
PANOCOURT · FABRICANT DE TERRAINS DE PADEL EN VENTE DIRECTE D’USINE
Construction et installation de terrains de padel
Des fondations en béton jusqu’au premier service : le processus de construction complet, les exigences relatives au site et les coûts réels d’installation — sur la base des plans techniques que nous fournissons avec chaque terrain PanoCourt. Une équipe qualifiée de 4 personnes installe un terrain en 3 à 5 jours.
VUE D'ENSEMBLE
En quoi consiste la construction d'un terrain de padel ?
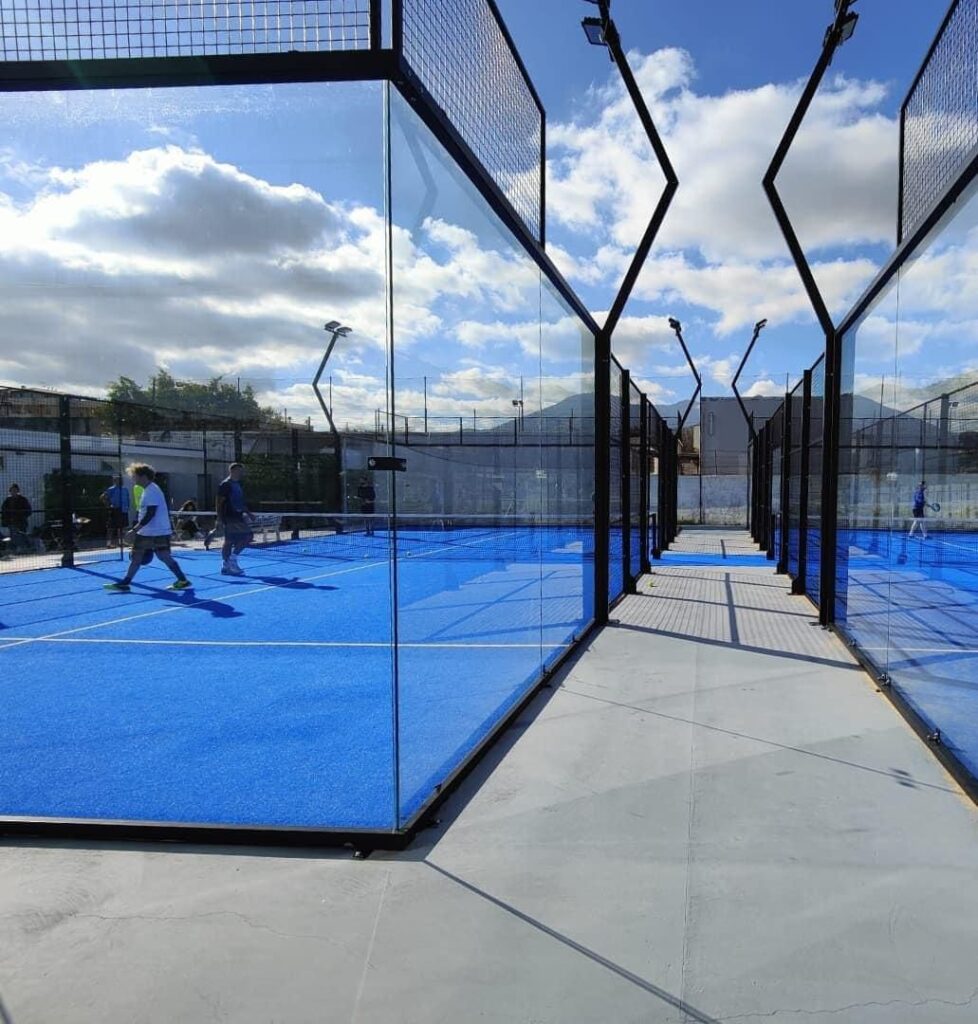
La construction d'un terrain de padel se déroule en deux phases distinctes. Construction comprend les travaux de génie civil : des fondations en béton conçues par un ingénieur, un système de drainage et le câblage électrique pré-enterré, réalisés par votre entrepreneur local. Installation Il s'agit de l'assemblage de la structure du terrain de jeu proprement dite : charpente métallique, treillis, éclairage, verre trempé et filet.
Chaque terrain PanoCourt est un système entièrement assemblé par boulonnage — aucune soudure n'est nécessaire sur place — ce qui permet à une équipe locale spécialisée dans la construction métallique ou la pose de clôtures de réaliser l'installation à l'aide de nos plans et de notre assistance à distance.
- Encombrement total : 20,47 × 10,47 m (du bord de la bride à celui de la plaque) pour un terrain standard de 20 × 10 m
- Poids de la structure : environ 3 à 4 tonnes d'acier et de verre trempé de 12 mm d'épaisseur
- Raccords vissés 100% M8/M10 — outils standard uniquement, pas de soudure sur chantier
- Planos d'installation complets, schémas de fixation et emballage étiqueté inclus
DÉCOUVREZ LE PROCESSUS
Découvrez l'installation d'un terrain de padel, du début à la fin
Remplacez cet espace réservé par la vidéo de votre usine ou de votre installation sur site.
AVANT L'ARRIVÉE DU CONTENEUR
Quels sont les travaux de préparation du chantier nécessaires ?
L'installation ne peut débuter qu'une fois les fondations, le système de drainage et le câblage achevés. Voici la liste de contrôle préalable à l'installation que nous envoyons à chaque client :
- Fondations : poutre périphérique (~30 × 30 à 40 × 40 cm) ou dalle armée de 15 à 25 cm, dimensions minimales : 21 × 11 m — conçues par un ingénieur
- Tolérance de surface : ±6 mm sous une règle de 3 m
- Hauteur libre : ≥ 6 m sur l'ensemble du terrain ; 8 m au-dessus de la ligne de filet en cas de compétition ou de présence d'une verrière
- Installation électrique : câble pré-enterré jusqu'à chaque emplacement de lampadaire, gaine à une profondeur ≥ 450 mm
- Drainage : revêtement poreux ou pente de 0,5 à 11 TP3T avec caniveaux périphériques (à l'extérieur)
- Accès : accès par chariot élévateur ou grue pour le déchargement d'un conteneur de 40 pieds
Les plans relatifs aux fondations, au drainage et à l'installation électrique doivent être validés par un ingénieur local agréé. PanoCourt fournit les schémas d'implantation des plaques de base, les emplacements des ancrages, les poids des structures et la vitesse maximale du vent de référence à des fins d'ingénierie.
ÉTAPE PAR ÉTAPE
Comment installe-t-on un terrain de padel ?
La séquence exacte en 8 étapes, telle qu'elle figure dans les plans d'installation et le manuel fournis avec chaque terrain.
01 · Aménagement du site et balisage
Tracez l'empreinte de 20,47 × 10,47 m à l'aide de lignes d'angle et d'une ligne médiane sur la dalle finie.
02 · Déballage et pré-assemblage
Étiquetez chaque composant, puis pré-assemblez au sol les ensembles de traverses de 10 m et 20 m.
03 · Montage de la structure principale
Poteaux d'angle, poteaux d'éclairage, traverses, cadres en treillis et portes : toutes les assemblages sont réalisés à l'aide de vis M10.
04 · Mise à équerre et ancrage
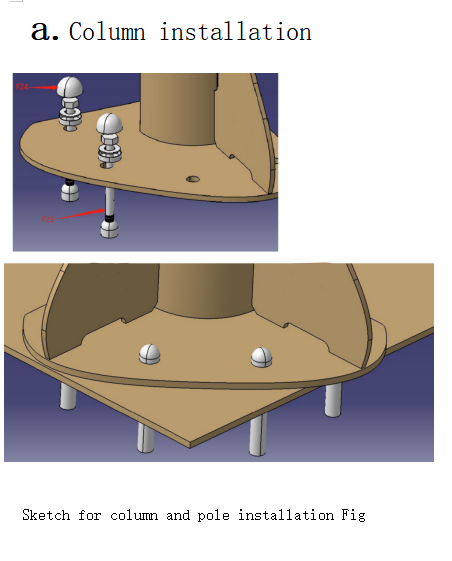
Alignez et mettez d'aplomb l'ensemble du cadre, puis fixez les ancrages de dilatation à travers les plaques de bride dans la dalle.
05 · Mailles supérieures et bras de lampe
Installez les luminaires et faites passer les câbles à travers les poteaux jusqu'à la ligne d'alimentation souterraine déjà enterrée.
06 · Verre trempé
Joints en caoutchouc en haut et en bas, verre sur la face intérieure — le verre n'entre jamais en contact avec l'acier nu.
07 · Fil d'actualité et publications Net & Net
Tendez le filet à 905 ± 5 mm aux extrémités et à 865 ± 5 mm au centre.
08 · Installations électriques et mise en service
Un disjoncteur secondaire par court, un disjoncteur différentiel (RCD) pour les sites comportant plusieurs courts, tous les raccords étant scellés dans un conduit résistant aux UV.
Voici deux consignes de sécurité tirées de notre manuel : le verre trempé ne doit jamais entrer en contact direct avec l'acier nu — il faut toujours utiliser un joint d'étanchéité ou du ruban en mousse au niveau du raccord — et chaque raccordement électrique doit être entièrement encapsulé et protégé contre les intempéries.
PRÉPARER VOTRE OUVERTURE
Combien de temps cela prend-il ?
Un terrain nécessite une équipe expérimentée de 4 personnes environ 3 à 5 jours une fois que les fondations ont pris. Une équipe locale qui intervient pour la première fois devrait prévoir un délai de 5 à 7 jours, avec notre assistance vidéo à distance.
Calendrier type de bout en bout : Délai de fabrication : 25 à 30 jours dans notre usine, plus le fret maritime jusqu'à votre port, plus les travaux de terrassement (qui se déroulent en parallèle de la production et de l'expédition), puis l'installation.
LE BUDGET, EN TOUTE HONNÊTETÉ
Combien coûte la construction d'un Padel Court ?
Les frais de main-d'œuvre liés à l'installation ne représentent qu'une petite partie du budget total : la structure de la piste et les travaux de génie civil constituent les deux postes les plus importants. Fourchette indicative pour une piste panoramique simple (à vérifier à l'aide d'un devis détaillé pour votre pays) :
| Poste de coût | Fourchette habituelle (USD) | Remarques |
|---|---|---|
| Structure tarifaire (prix départ usine) | $ 10 000–18 000 | Panoramique ou classique ; caractéristiques techniques « verre et acier » |
| Fret maritime (1 conteneur de 40 pieds HQ, 1 à 3 lots) | $ 2 000–5 000 | En fonction de la destination |
| Travaux de terrassement et fondations | $8 000–25 000 | Entrepreneur local ; les conditions du chantier prévalent |
| Main-d'œuvre d'installation (équipe locale, 3 à 5 jours) | $ 3 000–8 000 | Ou bien votre propre équipe, à partir de nos plans |
| Raccordement électrique de l'éclairage | $ 1 000–3 000 | Électricien local |
Au Royaume-Uni et en Europe occidentale, un constructeur local proposant des solutions « clé en main » facture généralement ce même type de projet à un prix nettement plus élevé. En achetant directement auprès d’un fabricant chinois de terrains de padel et en faisant appel à une équipe locale pour l’installation, le coût de la structure reste transparent : vous ne payez les honoraires de l’entrepreneur que pour les travaux qui doivent réellement être effectués sur place.
IL N'Y A PAS DE CONCESSIONNAIRE PRÈS DE CHEZ VOUS ? PAS DE PROBLÈME
Une équipe locale peut-elle l'installer ?
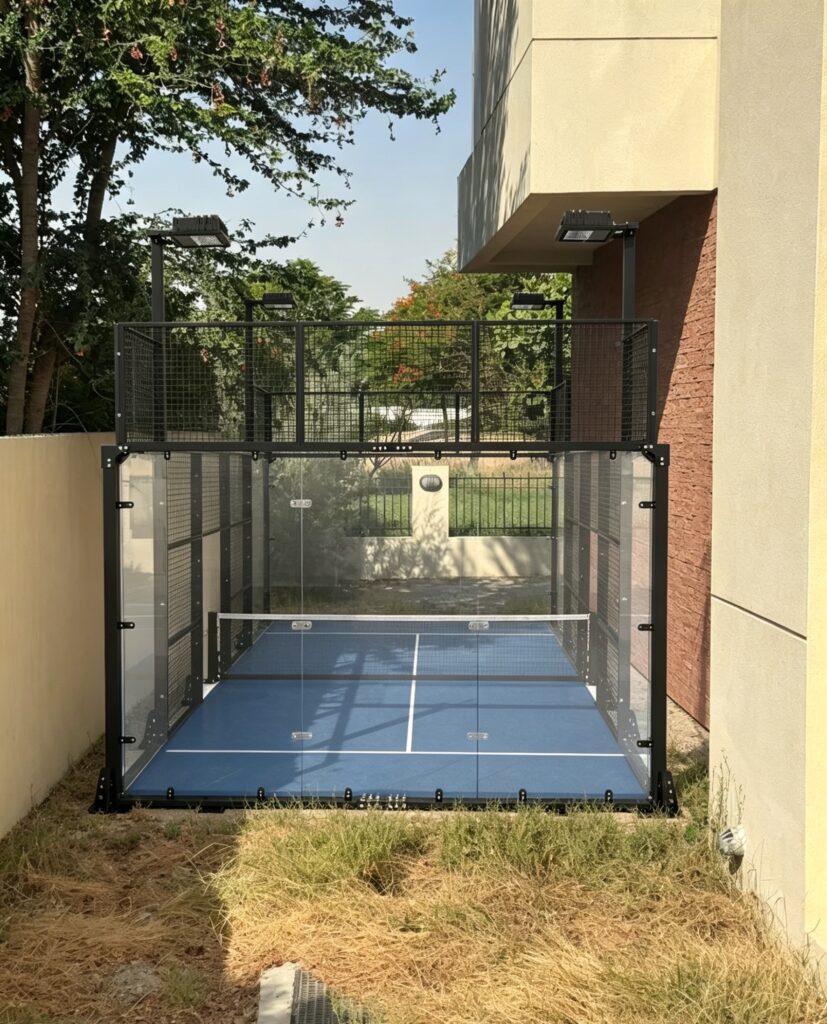
Oui. Le système étant entièrement assemblé par des vis et chaque composant étant livré avec une étiquette correspondant aux plans, nos clients du monde entier installent les terrains PanoCourt en faisant appel à des entrepreneurs locaux spécialisés dans l'acier, les clôtures ou les revêtements sportifs, en s'appuyant sur notre manuel d'installation et sur notre assistance vidéo à distance en direct.
Nous recommandons de faire appel à des professionnels pour deux étapes uniquement : la manutention des panneaux en verre trempé et le raccordement électrique final, qui doit être effectué par un électricien agréé.
- Éléments numérotés correspondant aux plans
- Tableau des fixations : toutes les tailles de boulons, raccord par raccord
- Assistance vidéo à distance pendant l'installation
- Garantie produit de 5 ans et documentation CE
FABRIQUÉ DANS NOTRE USINE, ÉPROUVÉ SUR VOTRE CHANTIER
Que propose PanoCourt ?
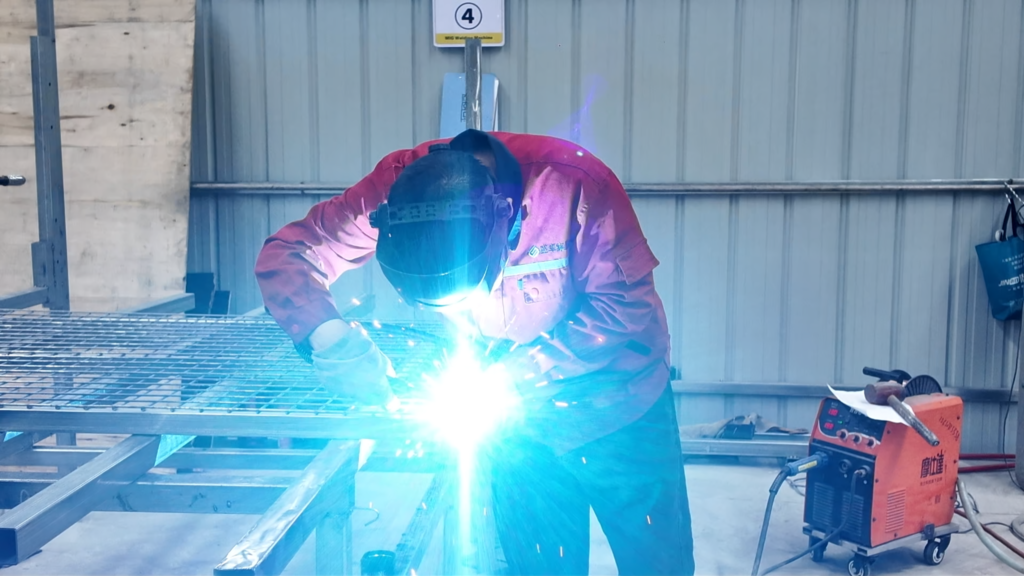
Acier galvanisé à chaud conforme à la norme EN ISO 1461, recouvert d’un revêtement en poudre haut de gamme de 80 à 100 µm, découpé au laser et soudé par robot dans notre usine. Verre trempé de 12 mm aux bords polis, treillis galvanisé d'un seul tenant et quincaillerie en inox dissimulée : le même niveau de qualité que les grandes marques européennes, sans la majoration liée à la marque.
- Plans d'installation complets et manuels (EN)
- Disposition des plaques de base et des ancrages pour votre ingénieur
- Emballage d'exportation étiqueté et adapté au transport en conteneur
- Vitesse maximale du vent de référence indiquée pour les calculs relatifs aux vents locaux
- Systèmes d'éclairage LED anti-éblouissants et sans scintillement (300 à 500 lux)
LES RÉPONSES AVANT MÊME QUE VOUS NE POSIEZ LA QUESTION
FAQ sur la construction de terrains de padel
Un budget global réaliste pour un terrain de tennis se situe approximativement entre $25 000 et 55 000 USD : $10 000 à 18 000 pour une structure vendue directement par l'usine, $8 000 à 25 000 pour des fondations conçues par un ingénieur, auxquels s'ajoutent les frais de transport, la main-d'œuvre d'installation et le raccordement électrique. Les conditions du site et les tarifs horaires de la main-d'œuvre dans le pays expliquent en grande partie ces variations.
Une équipe expérimentée de 4 personnes installe un terrain en 3 à 5 jours une fois les fondations prêtes. Une équipe locale novice devra prévoir 5 à 7 jours avec notre assistance à distance. La fabrication en usine prend 25 à 30 jours, et les travaux de terrassement peuvent être réalisés en parallèle de la fabrication et de l'expédition.
Soit une poutre annulaire périphérique armée (généralement de 30 × 30 à 40 × 40 cm), soit une dalle armée de 15 à 25 cm, d’au moins 21 × 11 m, conçue par un ingénieur local agréé sur la base de votre étude des sols et des charges de vent locales. La tolérance de planéité doit être de ± 6 mm sous une règle de 3 m.
Oui. Le système est entièrement assemblé par vissage et comprend des composants étiquetés, des plans détaillés ainsi qu’un manuel décrivant chaque fixation. Nos terrains sont installés dans le monde entier par des équipes locales spécialisées dans la construction métallique ou la pose de clôtures, avec l’aide d’une assistance vidéo à distance. Seules la mise en place des vitrages et le raccordement électrique nécessitent l’intervention de professionnels spécialisés.
La construction désigne les travaux de génie civil — fondations, drainage et câblage enterré — réalisés par votre entrepreneur local selon les plans de votre ingénieur. L’installation correspond au montage de la structure du terrain elle-même. PanoCourt fournit tout le nécessaire pour l’installation ainsi que les données techniques dont votre ingénieur a besoin pour la construction.
Oui. Chaque terrain de tennis est livré avec des schémas d'installation en anglais, un manuel d'instructions étape par étape, un plan des fixations détaillant chaque raccordement (de M8×30 à M10×75), les plans de disposition des plaques de base et des ancrages, les poids de la structure ainsi que la vitesse maximale du vent prévue pour l'enceinte.
Au Royaume-Uni, le prix d’une installation « clé en main » est généralement bien supérieur au coût de la structure seule, car la planification, les travaux de terrassement et la main-d’œuvre sont facturés aux tarifs locaux. Acheter directement auprès de l’usine et faire appel à un entrepreneur britannique spécialisé dans les travaux de terrassement ou la pose de clôtures permet généralement de réduire considérablement le coût total — n’hésitez pas à nous demander un devis détaillé pour le Royaume-Uni.
En général, oui, pour les courts en plein air : les murs de 3 à 4 m et les poteaux d’éclairage de 6 m nécessitent généralement un permis d’urbanisme ou d’aménagement, et des études acoustiques ou d’éclairage peuvent être exigées si des habitations se trouvent à moins de 50 m environ. Il incombe au propriétaire du terrain d’obtenir ce permis — notre Guide des exigences de construction précise les documents à fournir.
Prêt à construire votre terrain de padel ?
Envoyez-nous les dimensions de votre site et indiquez-nous votre pays : nous vous ferons parvenir, dans les 24 heures, un devis détaillé, le manuel d'installation et le guide des exigences de construction.