
Good Padel Court Design starts with the building you can actually use, not the floor area advertised in a warehouse listing. A club needs space for playable courts, safe circulation, changing facilities, staff and maintenance. Adding another court helps only when customers can reach it comfortably and enough people will pay to use it.
This guide compares 500, 1,000, 1,300, 1,400 and 1,500 square meters using supplied project drawings and clearly identified planning concepts. PanoCourt is a China padel court manufacturer supporting investors, contractors and distributors with court production, layout coordination and installation guidance. The objective is a commercially workable club, with a padel court cost that can be traced to its scope.
The quick answer: test one doubles court in a 500 m² standalone club, three in a favorable 1,000 m² rectangle, and four in suitable 1,300–1,500 m² buildings. These are starting configurations, not guaranteed capacities. Narrow buildings, columns, existing rooms and local requirements can reduce them. Five-court concepts require a separate geometry and operating review.
What Factors Should Padel Court Design Consider Before You Order?
Padel Court Design should coordinate the playing dimensions, external structure, circulation, usable roof height, existing building services and operating model. Start with a measured plan and a roof section. Then reserve support facilities and confirm how people will enter, move through and leave the club.
The FIP playing rectangle for doubles is 20 × 10 m, measured internally. For this article's new concepts, we use a 20.9 × 10.9 m external planning allowance. That larger rectangle is an assumed construction envelope, not a universal FIP dimension. Obtain the selected manufacturer's actual foundation and base-plate drawings before setting out.
Key planning facts:
- A doubles playing area is 200 m²; the assumed external envelope is 227.81 m².
- Adding 1 m on all four sides creates a standalone 22.9 × 12.9 m planning module, or 295.41 m².
- Shared aisles must be counted once, while retaining their required clear width.
- Entrance positions, columns and low beams can matter more than the total floor area.
Our design insight is to distinguish three footprints: the playing rectangle, the structural footprint and the operational footprint. Confusing them creates drawings that look efficient but fail during installation. A base plate, projecting light support or opening door can consume a gap that appeared empty in a simplified plan.
Use at least 1 m as the initial perimeter allowance requested for these concepts, then enlarge it wherever the access strategy requires. It is not a universal fire, wheelchair or out-of-court-play clearance. A shared aisle that serves several courts may need substantially more width.
Two-sided court access is useful for player circulation. In a constrained project, discuss a revised or one-sided entrance arrangement with the court supplier and local designer. Do not delete a door simply to make a drawing fit: event rules, emergency arrangements and accessible movement still need resolution.
Before committing to a lease, mark toilets, showers, changing rooms, reception, seating, cleaners' storage and electrical equipment on the same drawing. The customer should see the complete club footprint before agreeing to the court count. FIP dimensions and height reference: Règles de la FIP pour le padel
How Does Indoor Padel Court Design Differ from Outdoor Padel Court Design?
Indoor padel court design is constrained by the existing roof, columns, building use and indoor environment. Outdoor padel court design adds site drainage, exposure, lighting spill and weather availability. Neither is automatically cheaper: a warehouse requiring major structural changes can cost more than a straightforward outdoor installation.
For indoor projects, measure clear height from the finished playing surface to the lowest obstruction over every part of the court. The roof apex alone is not sufficient. FIP states a 6 m minimum free height and recommends 8 m for new facilities; the intended competition may have additional requirements.
Key checks:
- Survey beams, ducts, sprinklers and lights, including the low sides of sloping roofs.
- Review ventilation, summer heat, condensation and acoustic treatment.
- For outdoor installations, coordinate drainage, corrosion protection and site-specific wind actions.
- Treat a canopy as a separate structural project with its own foundations and permissions.
The supplied warehouse elevation shows a 7 m eave or gutter line and a 9.5 m roof apex. Those dimensions do not prove an 8 m obstruction-free playing volume. Roof depth and services reduce usable clearance. A simple colored height map over the floor plan can therefore be more valuable than another court-count sketch.
The supplied two-court canopy image introduces a different constraint: its columns sit in walkways. A 2 m aisle measured between court edges does not remain 2 m clear where a column occupies its center. Check the narrowest passage around the finished column and any above-floor protection, rather than relying on the nominal aisle label.
For outdoor buyers, compare the court and canopy as coordinated systems. A roof must not discharge rainwater beside court doors or transfer unverified loads into the court enclosure. Explore PanoCourt's canopy options at padel court canopy options and its foundation guide at padel court foundation guide.
What Can a 500 m² Padel Court Design Realistically Accommodate?
A 500 m² Padel Court Design can provide one doubles court with useful support space in a favorable building. Two doubles courts should not be promised from area alone. Their playing rectangles already consume 400 m², before the structure, passageways and facilities that turn two enclosures into an operating club.
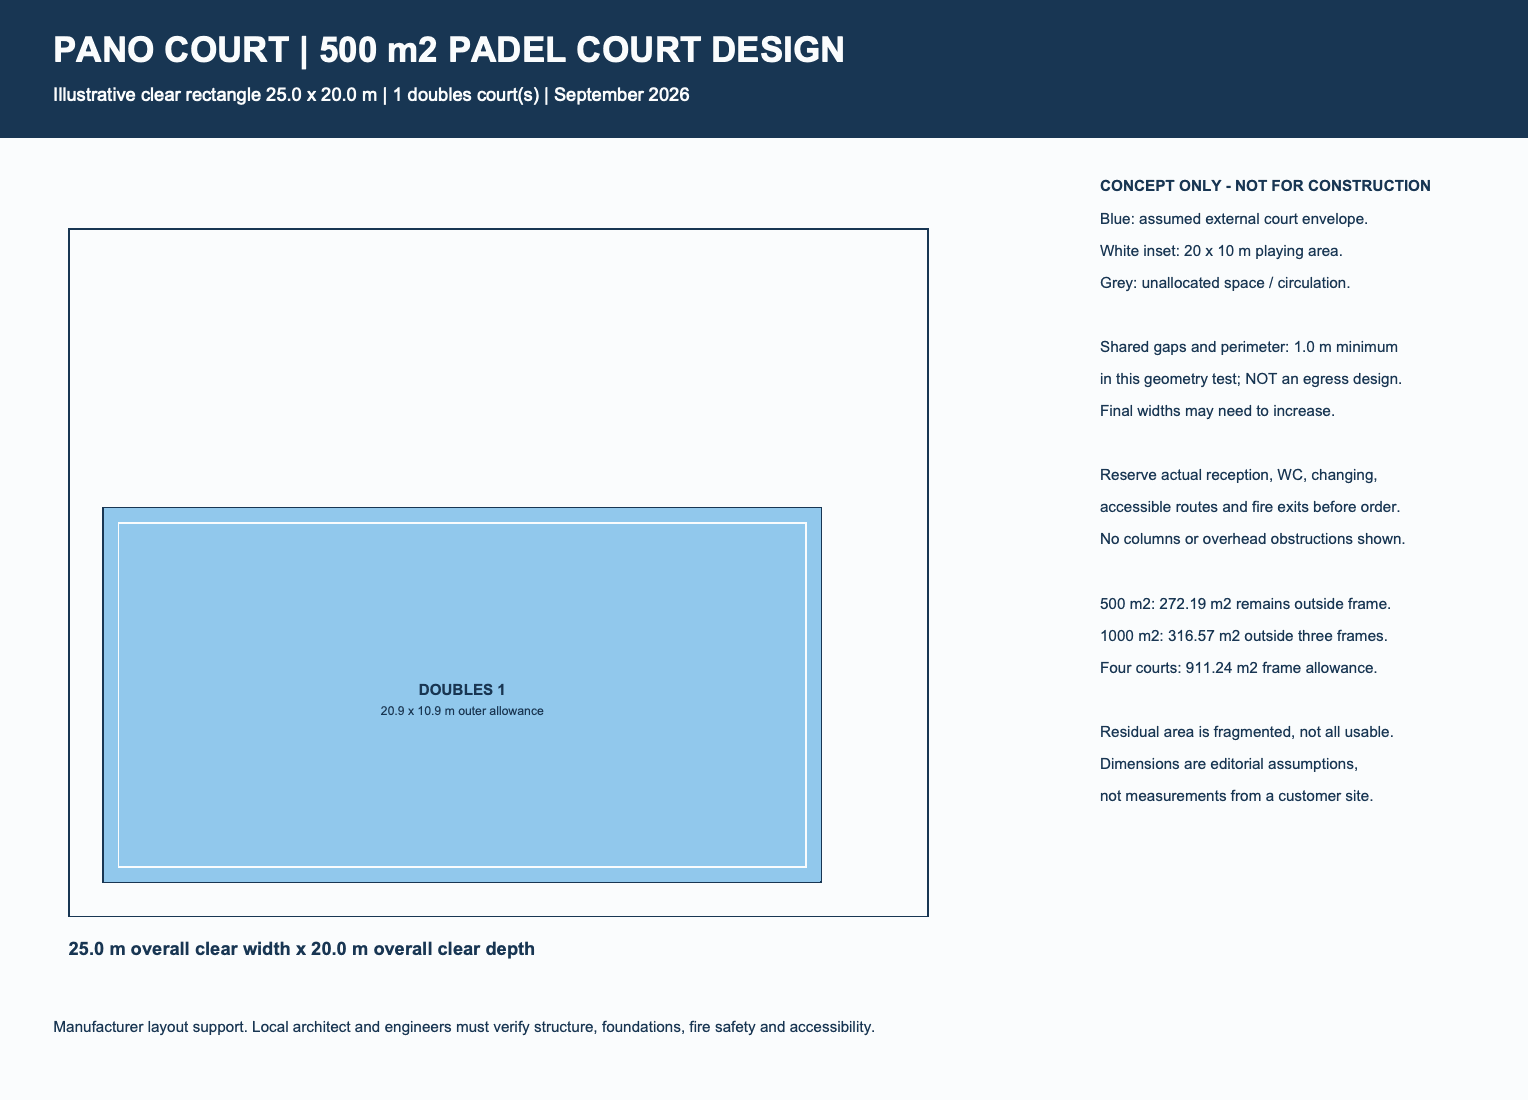
Our new concept drawing assumes a clear 25 × 20 m rectangle and places one 20.9 × 10.9 m external court allowance toward one side. It is an editorial illustration, not a measured customer site. The diagram identifies the remaining area as unallocated because reception, circulation and changing facilities still need detailed design.
Chiffres clés :
- Total assumed usable rectangle: 500 m².
- External doubles court allowance: 227.81 m².
- Area outside the enclosure: 272.19 m², including all circulation.
- A standalone module with the initial 1 m perimeter allowance uses 295.41 m².
The distinction between those last two figures matters. The 272.19 m² is not all available for extra revenue activities. Once access is protected, the residual spaces have different widths and practical uses. A narrow strip might suit storage or benches, while a deeper block can accommodate reception and changing facilities.
In this 25 × 20 m example, two rotated external envelopes would need at least 22.9 m in the 20 m direction with the initial perimeter allowance. That arrangement fails geometrically. A singles court also needs its own external structure and access, so the unused area cannot be converted by subtracting 120 m² from a spreadsheet.
Commercially, a single-court venue may suit coaching, a hotel, a private membership group or an extension to an existing sports center. It has limited resilience when maintenance closes the court. Before signing a standalone lease, test whether the booking revenue can support the entire rent and staffing burden.
How Many Courts Can a 1,000 m² Padel Court Design Include?
A favorable 1,000 m² Padel Court Design can start with three doubles courts. Four should be treated as a demanding alternative requiring proof of shape, circulation and facilities. Four assumed external court envelopes total 911.24 m², leaving only 88.76 m² before any aisles or rooms are drawn.
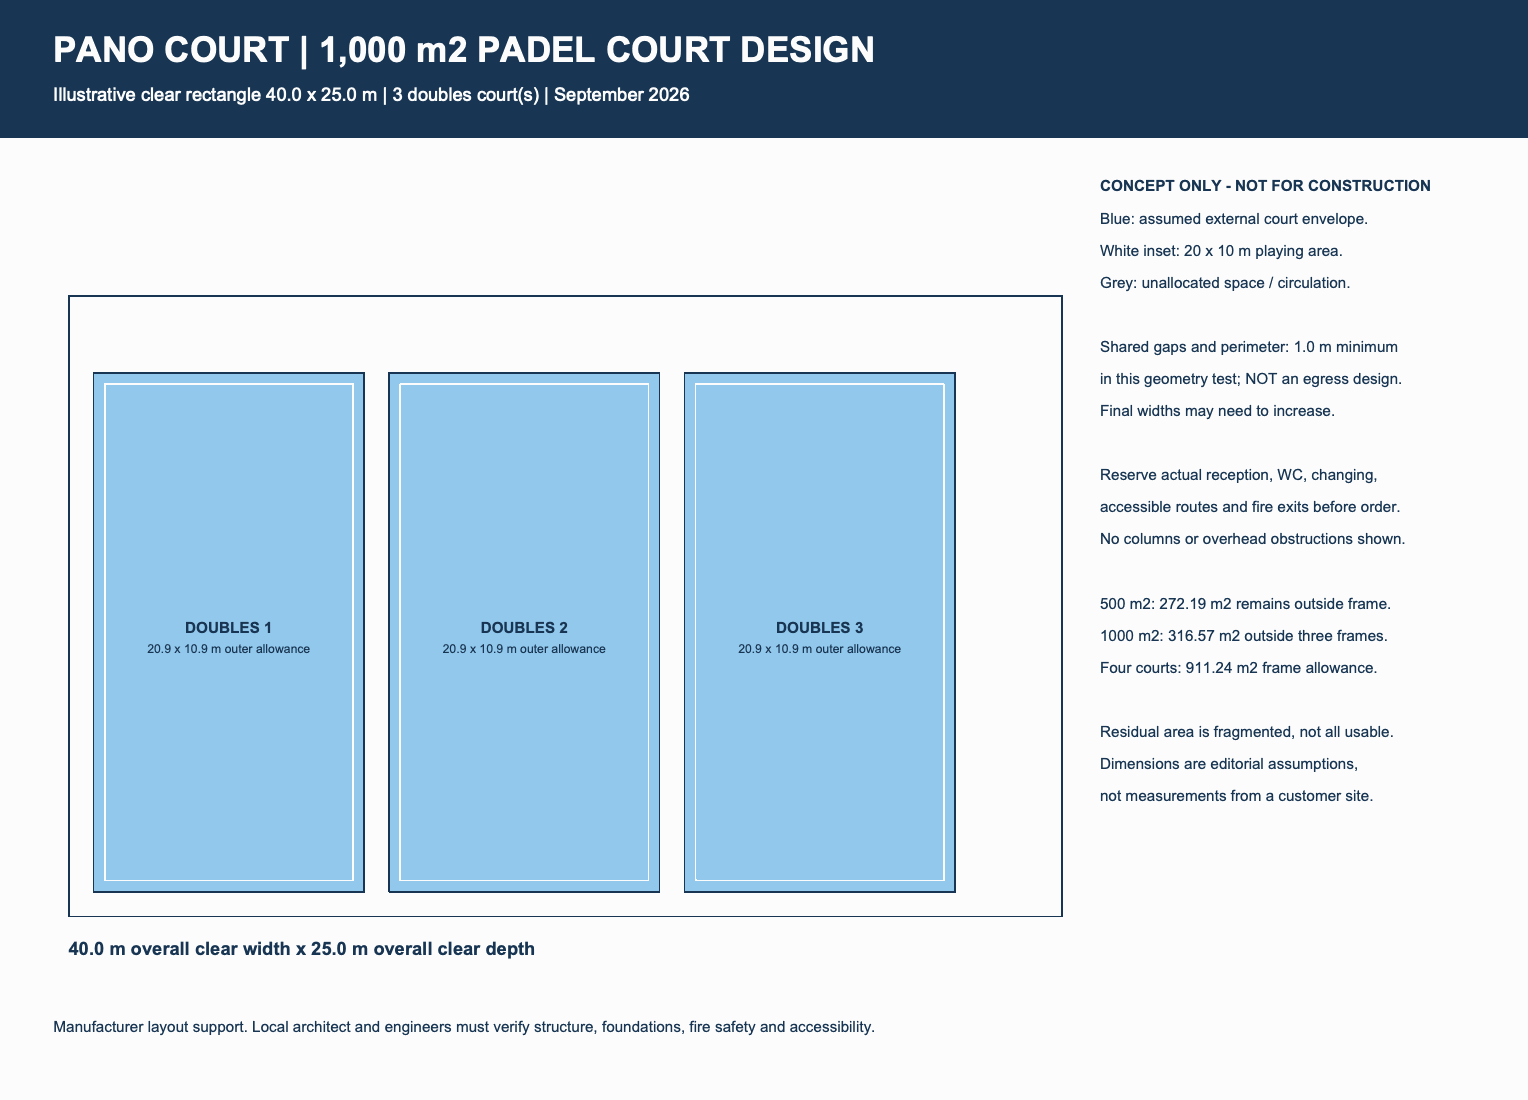
Our 40 × 25 m concept places three courts side by side, with their long axes along the 25 m direction. The initial court-and-access block measures 36.7 × 22.9 m: three 10.9 m widths, two shared 1 m gaps and two 1 m outside strips.
Chiffres clés :
- Three external court allowances use 683.43 m².
- The initial combined access block uses 840.43 m².
- Only 159.57 m² remains outside that block, distributed along its edges.
- Wider aisles or substantial changing facilities may justify reducing the court count.
This concept reveals why shared aisles help but do not solve everything. The remaining floor area is fragmented; a 2.1 m strip is not equivalent to a square reception room of the same area. Existing toilets outside the playing hall can materially improve feasibility, provided they are genuinely available to club users and acceptable for the proposed use.
For operating flexibility, compare three doubles courts with two doubles and a singles court. The second option can create room for coaching and social space, but it changes booking behavior and revenue assumptions. A singles court is a different product with a different customer use case, not automatically a discounted substitute for doubles.
Our recommendation is to ask the designer for two layouts with the same room schedule. If one drawing quietly removes toilets or seating to claim more courts, the comparison is incomplete. Evaluate the club that each drawing would actually deliver.
What Do the 1,300 and 1,400 m² Padel Court Design References Reveal?
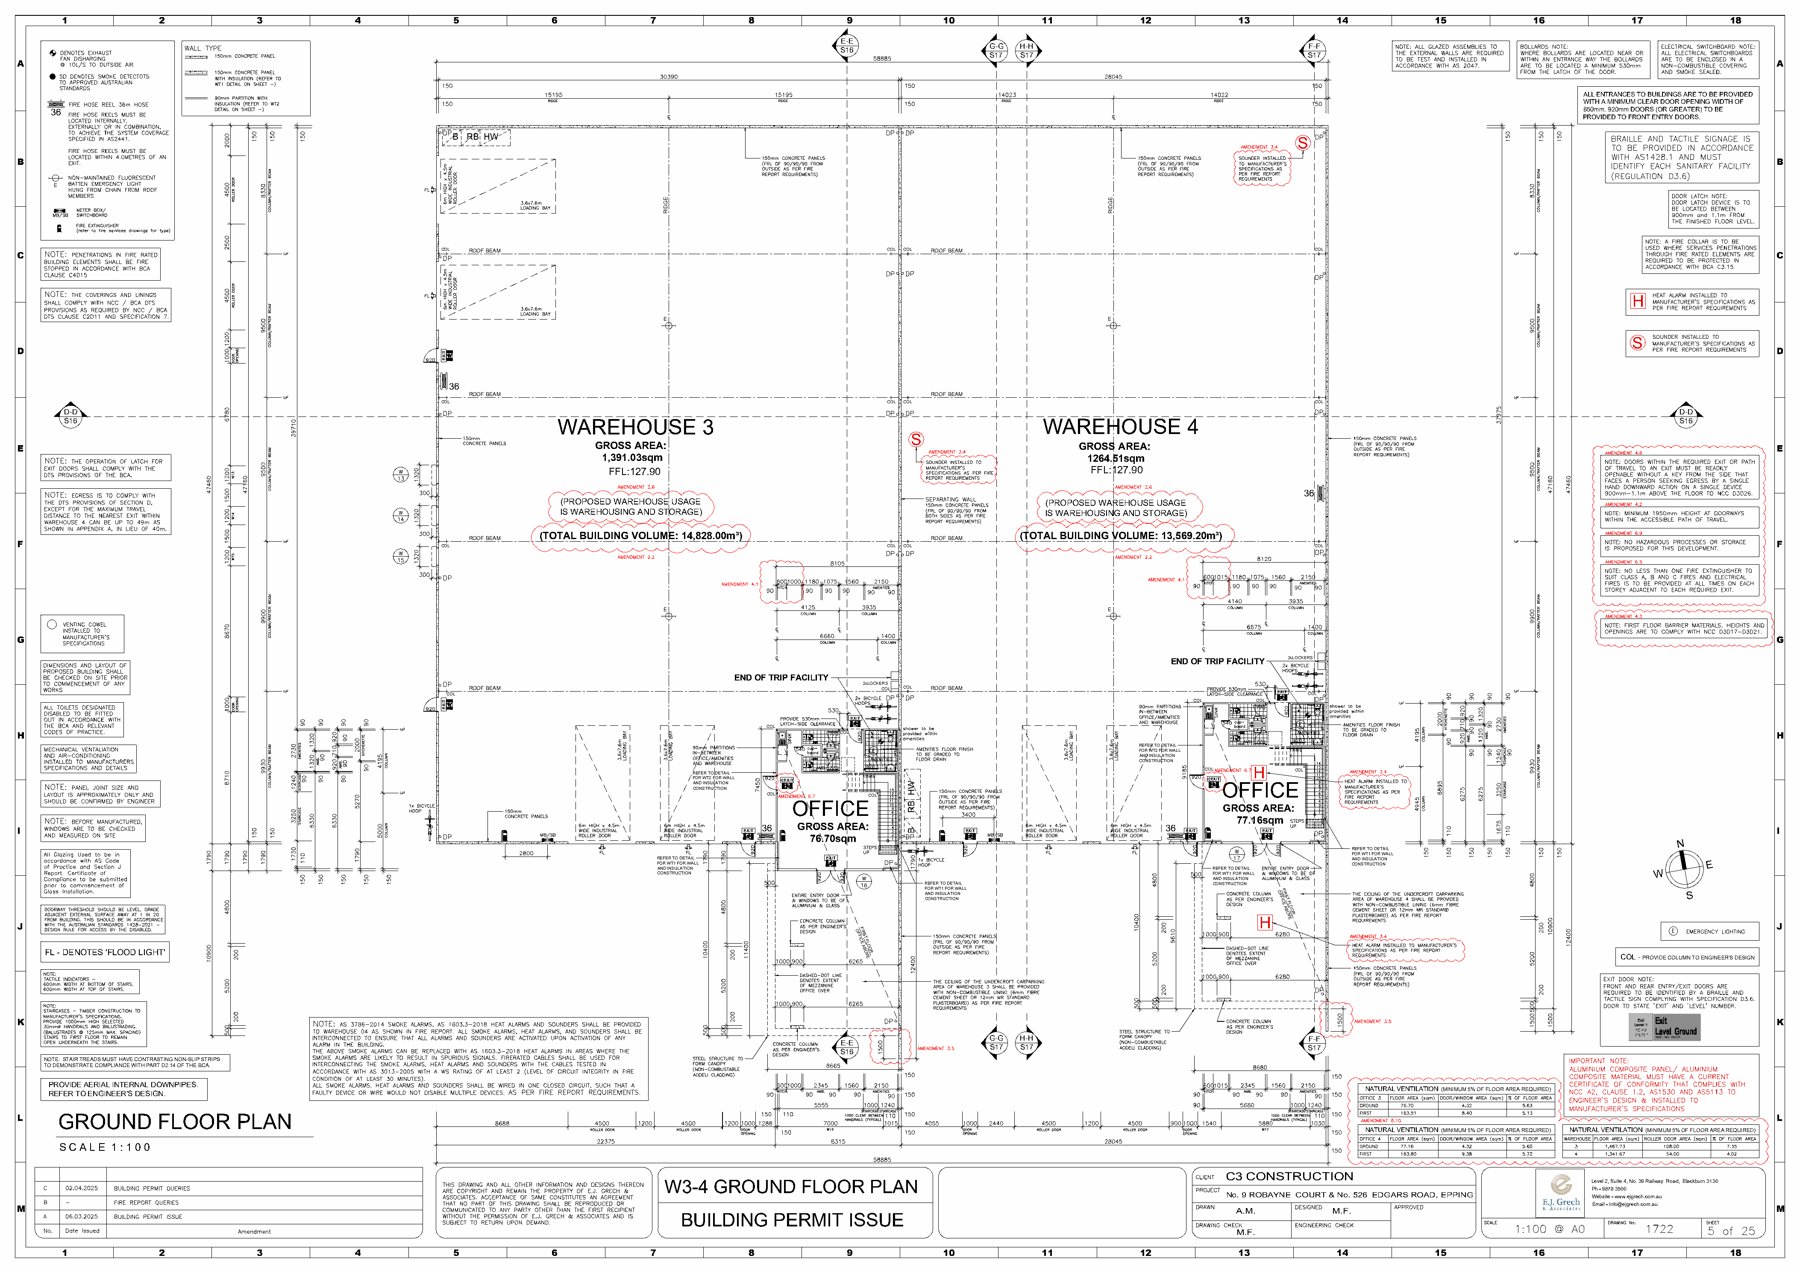
The 1,300 and 1,400 m² Padel Court Design references show why gross warehouse area and court-ready space must be separated. The supplied Floorplan.pdf labels Warehouse 4 at 1,264.51 m² and Warehouse 3 at 1,391.03 m². These are near the article's comparison bands, not exact 1,300 and 1,400 m² sites.
The drawing also shows office and amenities blocks, loading areas, columns and roof beams. Its original use is warehousing and storage. The presence of a building permit drawing does not establish permission to operate a sports club or prove a proposed padel layout is approved.
Chiffres clés :
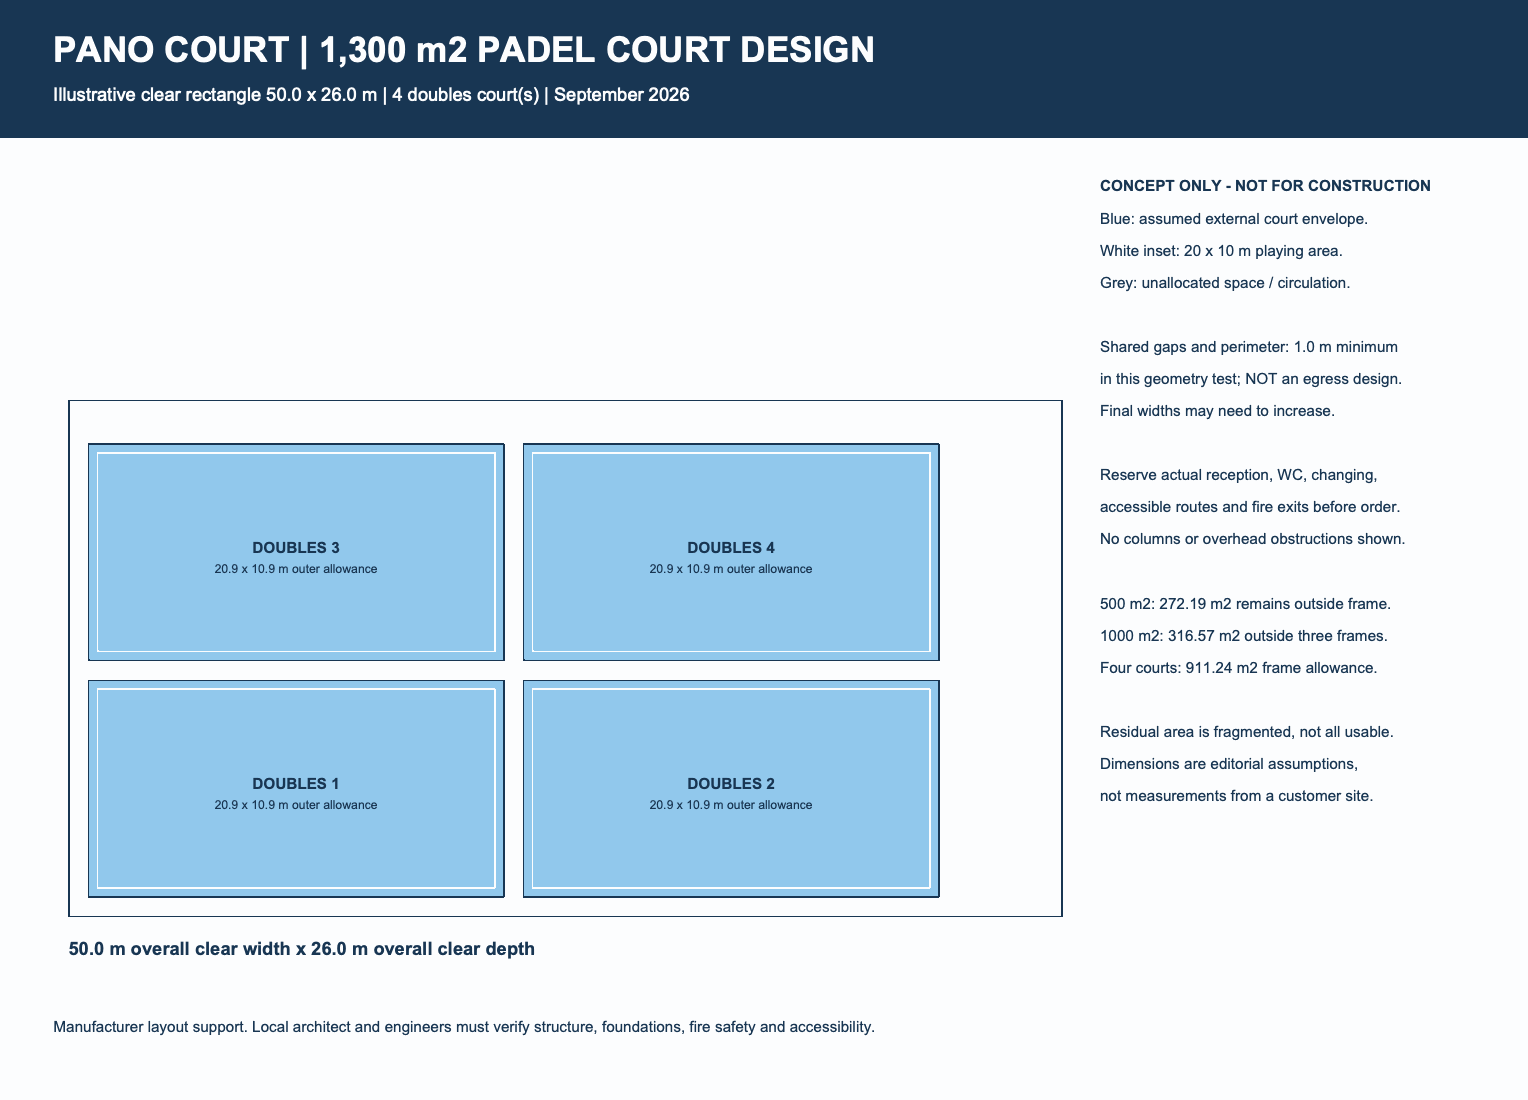
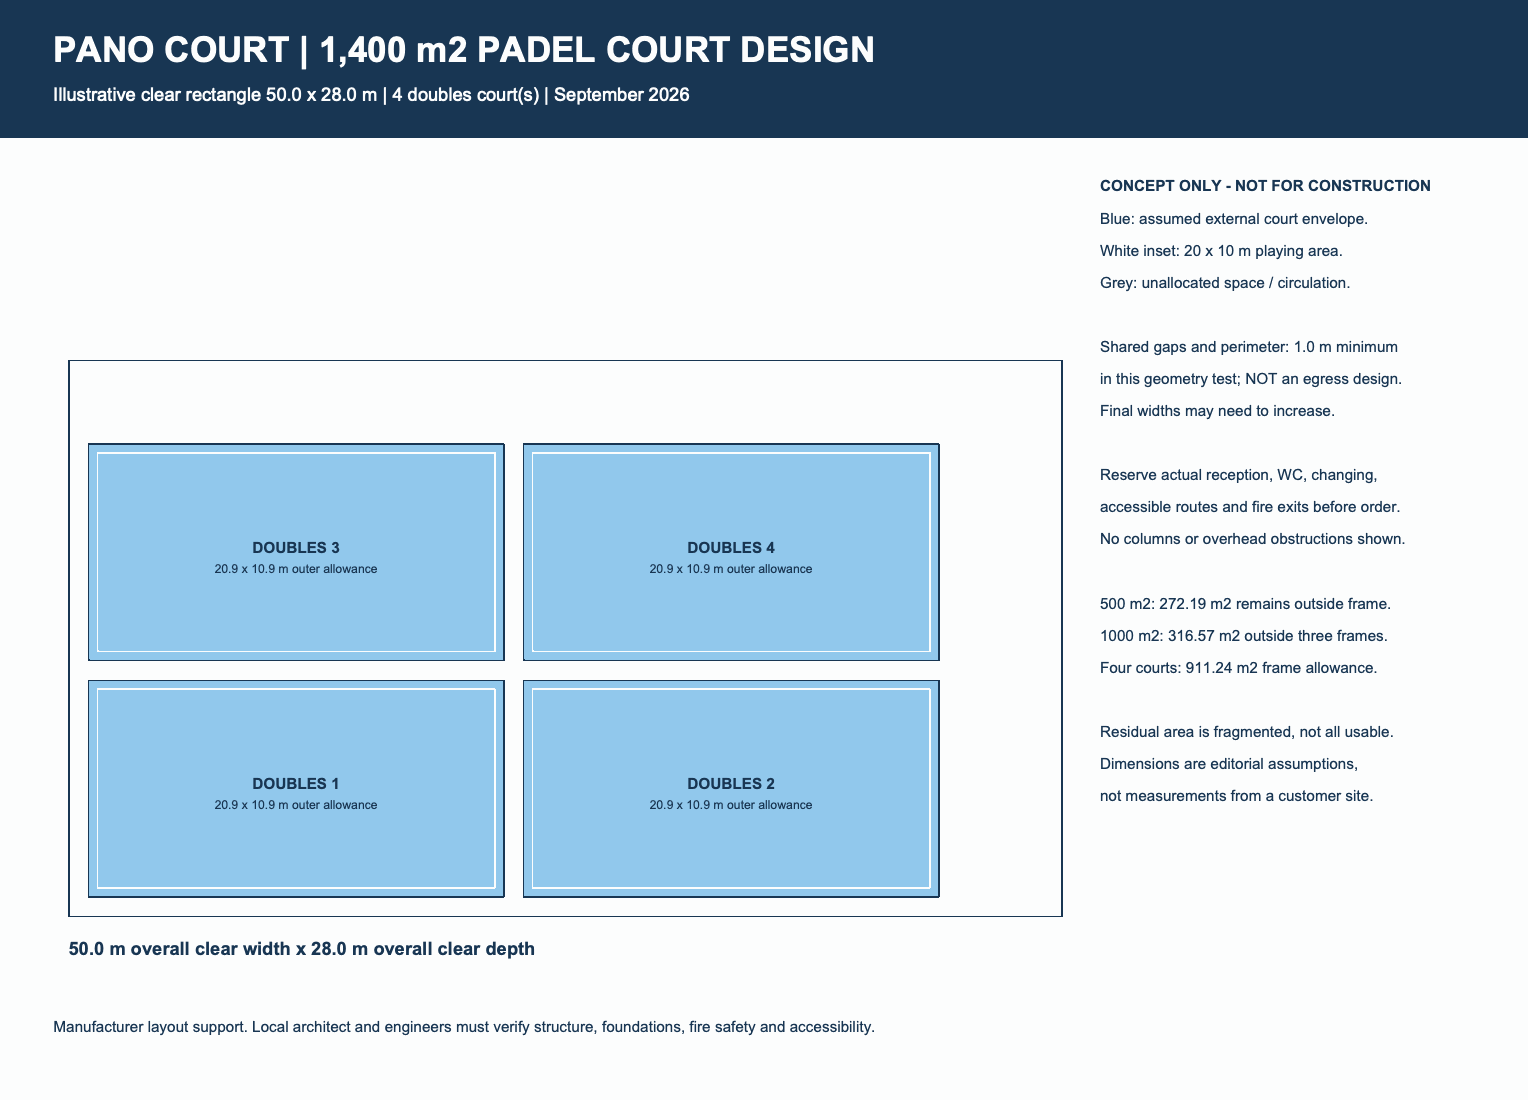
- The new 1,300 m² illustration assumes a separate 50 × 26 m clear rectangle.
- The new 1,400 m² illustration assumes a separate 50 × 28 m clear rectangle.
- Both test four doubles courts using the same assumed external envelope.
- Neither new concept is represented as a redesign of the measured warehouses.
A two-by-two block with 1 m shared aisles and 1 m outer strips measures 44.8 × 23.8 m, or 1,066.24 m². It leaves 233.76 m² outside the block in the 1,300 m² illustration and 333.76 m² in the 1,400 m² illustration. The extra 100 m² may improve social and service space rather than create a fifth court.
That is often a better commercial use of the difference. A reception area with sightlines to several courts can simplify staffing, while a comfortable waiting zone supports coaching handovers and groups arriving early. These benefits should be tested against the operator's actual business model rather than assigned an invented revenue premium.
The design lesson from the Australian documents is equally important: a rectangle marked 30.390 × 47.460 m gives approximately 1,442.31 m², yet a related warehouse plan carries a different gross-area label. Do not silently reconcile them. Ask which boundary is measured, which revision applies and whether walls or existing rooms are included.
What Can a 1,500 m² Padel Court Design Learn from the Supplied Mixed Layouts?
A 1,500 m² Padel Court Design is a useful starting point for four doubles courts with better circulation and support facilities. Four doubles plus one singles court may be possible in selected shapes and specifications, but the supplied mixed layouts contain assumptions that prevent treating five courts as a universal capacity promise.
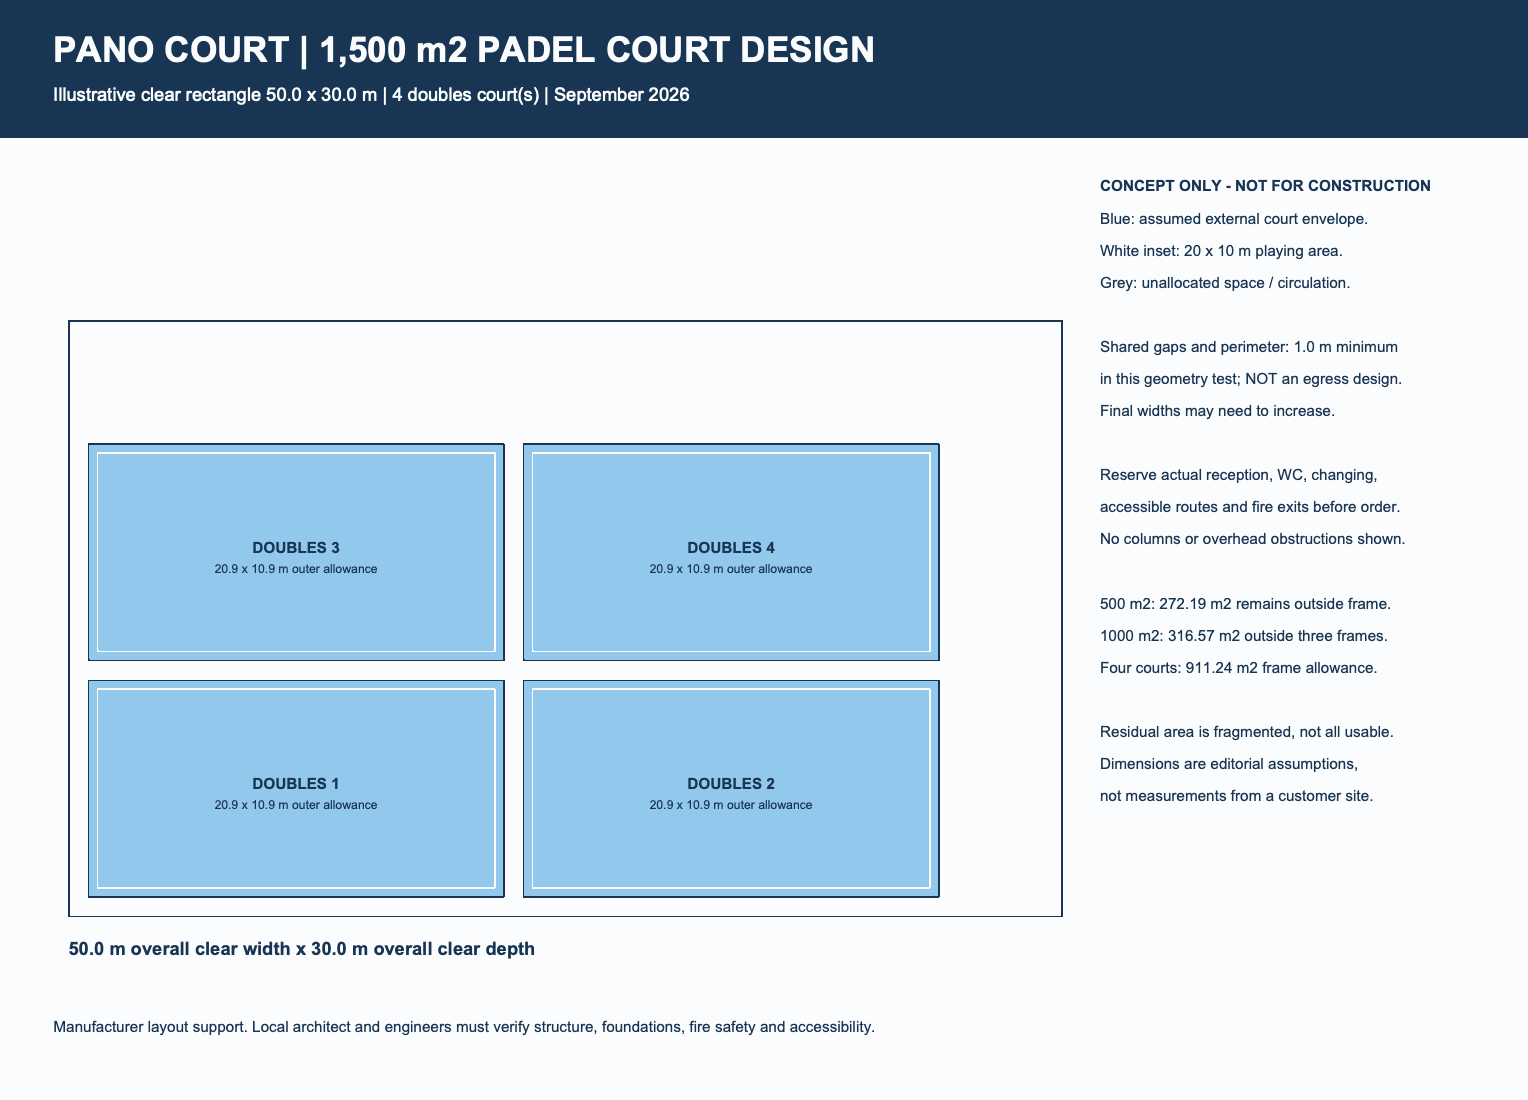
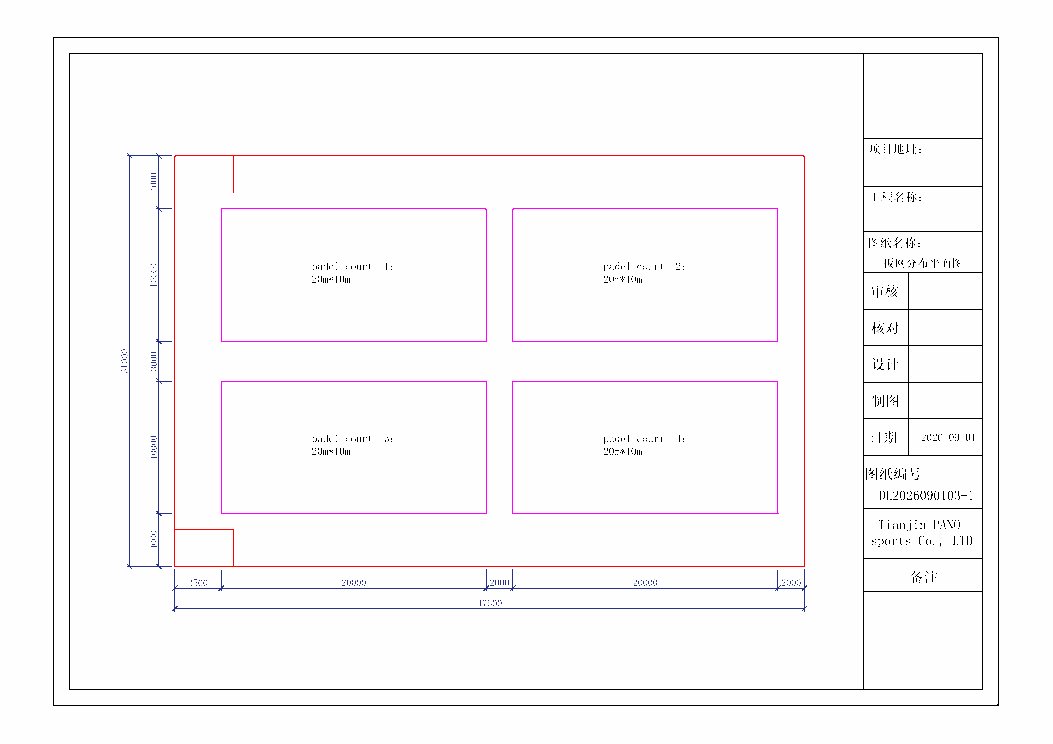
The supplied DL2026090103 drawing uses a 47.5 × 31 m envelope, equal to 1,472.5 m², with four 20 × 10 m playing rectangles. Its drawn gaps refer to those rectangles; external frame allowances still need to be reconciled. Our separate 1,500 m² concept uses a 50 × 30 m rectangle and four external court envelopes.
Chiffres clés :
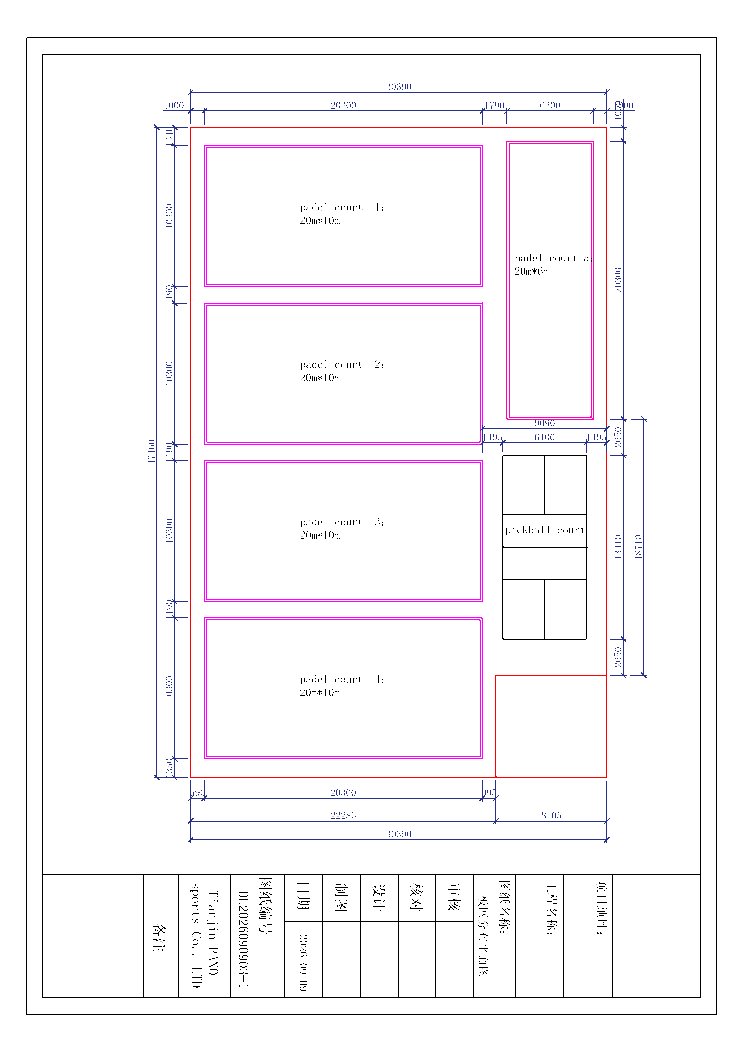
- DL2026090903 shows four doubles courts grouped on the left and a singles court on the right.
- That Australian drawing uses approximately 20.3 × 10.3 m external doubles dimensions.
- The Saudi image is a conditional four-doubles-plus-one-singles concept.
- Its own notes require review of a central partition, possible columns and office blocks.
The Australian mixed arrangement is valuable as a zoning idea, but replacing each 10.3 m court width with 10.9 m adds 2.4 m across four courts. Its exact fit cannot be carried over to this article's larger planning allowance. Some edge dimensions are also approximately 0.99 m, emphasizing the need to check actual clearances rather than rounded descriptions.
The Saudi concept illustrates a different tradeoff: additional capacity depends on building alterations and compressed access zones. Removing a partition may involve structural redesign, landlord consent and service relocation. Any additional booking income must be compared with those costs and the opening delay.
The German ground-floor drawing is useful for understanding the broader club program: singles courts, doubles courts, seating, changing facilities and an outdoor area appear together. Its multiple labeled areas should not be presented as an eleven-court layout fitting inside 1,500 m². It is a larger mixed-use planning reference, not evidence for that claim.
How Much Does Padel Court Design Cost for 500–1,500 m² Clubs?
Padel Court Design costs depend on the information already available and the scope being commissioned. A manufacturer concept layout is different from a measured building survey, architectural change-of-use package or structural design. Separate those services before comparing fees, because a cheap drawing may exclude the work needed to open the club.
For transparent early modeling, this article allocates USD 3,000–8,000 to survey and professional design for the one-court scenario, USD 5,000–15,000 for three courts, and USD 7,000–20,000 for four courts. These are illustrative budget inputs chosen for the comparison, not surveyed 2026 market prices or PanoCourt quotations.
Key scope questions:
- Does the fee include measured dimensions and a roof obstruction survey?
- Who assesses the existing slab, anchors and any building alterations?
- Are fire, accessibility, electrical and building-use submissions included?
- How many layout revisions and contractor coordination meetings are allowed?
The professional budget should be revised after local consultants inspect the building. A straightforward sports hall adaptation and a warehouse conversion with structural interventions are different assignments. The floor area alone cannot determine a reliable design fee.
PanoCourt can coordinate the court footprint, model selection and manufacturing details with the project team. Local qualified professionals remain responsible for the final site design and approvals. Request a defined deliverables list from each party so the court supplier, architect and installer do not assume someone else is handling the same critical detail.
How Does Padel Court Design Affect Construction Cost Across Club Sizes?
The cost comparison below models an existing indoor building with no new roof, no major structural alteration and no full replacement slab. It is a scenario budget in USD, not a global price list. The same cost assumptions are used across the floor-area bands so readers can see what changes when the court count changes.
The assumed doubles court equipment package is USD 12,000–18,000 per court, covering the enclosure, glass, turf, net and a basic lighting package for modeling purposes. Replace this input with a written model-specific quotation. It does not imply an offered PanoCourt selling price or an agreed Incoterm.
Key budgeting facts:
- Freight and handling allowance: USD 2,000–5,000 per court.
- Installation allowance: USD 3,000–6,000 per court.
- Local slab preparation and anchor work: USD 4,000–10,000 per court.
- Contingency: 15% of the modeled subtotal, rounded in the final comparison.
| Budget item (USD) | 1 court | 3 courts | 4 courts |
|---|---|---|---|
| equipment | 12,000–18,000 | 36,000–54,000 | 48,000–72,000 |
| delivery | 2,000–5,000 | 6,000–15,000 | 8,000–20,000 |
| installation | 3,000–6,000 | 9,000–18,000 | 12,000–24,000 |
| slab and anchors | 4,000–10,000 | 12,000–30,000 | 16,000–40,000 |
| shared fit-out | 15,000–35,000 | 25,000–60,000 | 35,000–80,000 |
| design | 3,000–8,000 | 5,000–15,000 | 7,000–20,000 |
| total including 15% | 44,850–94,300 | 106,950–220,800 | 144,900–294,400 |
| Club area | Baseline doubles courts | Modeled total USD |
|---|---|---|
| 500 m² | 1 doubles | 44,850–94,300 |
| 1,000 m² | 3 doubles | 106,950–220,800 |
| 1,300 m² | 4 doubles | 144,900–294,400 |
| 1,400 m² | 4 doubles | 144,900–294,400 |
| 1,500 m² | 4 doubles | 144,900–294,400 |
Shared fit-out means a modest reception, changing and toilet adaptation, plus an allowance for electrical, ventilation and acoustic work. Major HVAC replacement, extensive plumbing or a premium hospitality fit-out can exceed it. The identical four-court totals are deliberate: the model holds scope constant. More floor area does not automatically cost more unless more work is commissioned.
Excluded items include land or building purchase, rent and deposits, taxes and duties, finance, statutory fees, major fire-system upgrades, structural removals, new roofs, new full slabs and opening working capital. Freight is provisional pending destination, packing, access and delivery scope. Do not present these totals as a turnkey commitment or a financing-ready business plan.
For comparisons between imported equipment and a local installed offer, use PanoCourt's delivery-scope guide: padel court cost and delivery scope guide. Always reconcile what each quote includes before calculating a saving.
How Can Padel Court Design Maximize Space Without Weakening the Club?
Padel Court Design maximizes useful space by grouping compatible courts, protecting shared circulation and placing support facilities where they serve several activities. Moving the court block toward one side can consolidate residual space. It is only beneficial if maintenance access, fire routes and customer movement remain workable.
A single padel court commonly uses a 20 × 6 m playing rectangle, with external structure and access added separately. That format can support one-to-one coaching or two-player bookings. Check demand and session pricing instead of assuming it will earn the same hourly revenue as a doubles court.
Key opportunities:
- Group doubles courts to simplify coaching and player circulation.
- Test singles in genuinely wide residual space, not just unused floor area.
- Reserve a flexible beginner activity zone where a full enclosure does not fit.
- Design accessibility as a continuous route from arrival to participation.
Pickleball requires particular care. Its marked court is approximately 6.10 × 13.41 m, but the surrounding playing surface needs more room. USA Pickleball recommends a minimum total surface of approximately 9.14 × 18.29 m. An 8 × 18 m residual zone falls below that recommendation and should not be marketed as a standard full-clearance court. Reference: USA Pickleball court construction guidance.
The Australian plan labels a 6.10 × 13.41 m pickleball rectangle with surrounding dimensions requiring reconciliation. Use it to discuss recreational possibilities, not to promise an approved pickleball facility. A constrained activity zone may be more appropriate for supervised drills than unrestricted match play.
Custom children's practice courts can be useful, but they should be described as non-standard training formats. Likewise, an accessible court is not simply a smaller court placed in leftover space. Coordinate entrances, level thresholds, turning space, toilets, seating and the requirements of the intended adapted sport. Inclusion deserves deliberate design, not a residual corner.
How Should Padel Court Design Be Evaluated for ROI?
Evaluate Padel Court Design using incremental operating contribution, rather than court count or gross revenue alone. An additional court is worthwhile when its realistic bookings cover its extra operating costs and capital requirement without materially weakening the rest of the club. More theoretical capacity can dilute occupancy if demand is unchanged.
Consider a hypothetical doubles court offering 14 bookable hours per day over 30 days at USD 40 per occupied court-hour. Available capacity is 420 hours. At 25%, 40% and 55% occupancy, monthly gross court revenue is USD 4,200, USD 6,720 and USD 9,240 respectively.
Key model inputs:
- Use the price per court-hour, not per player, unless explicitly converting it.
- Separate peak and off-peak demand and allow for the opening ramp-up.
- Deduct rent, staff, utilities, maintenance, insurance and booking costs.
- Avoid counting the same session under both coaching revenue and court rental.
For illustration, apply USD 5 variable cost per booked hour and USD 4,000 monthly allocated fixed operating costs to one court. Monthly operating contribution becomes negative USD 325 at 25% occupancy, USD 1,880 at 40%, and USD 4,085 at 55%. These are arithmetic scenarios, not forecasts or observed PanoCourt customer results.
Break-even occupancy in that example is 4,000 divided by [420 × (40 minus 5)], approximately 27.2%. Changing rent or the realized booking price changes the result immediately. For a multi-court club, build one club-level model and avoid charging the same shared fixed costs several times.
Simple payback equals capital investment divided by annual operating cash contribution, only when that contribution is positive. It omits financing, tax, replacement cycles and the timing of cash flows. A credible investment review should include those items and test downside occupancy, slower opening and cost overruns.
How Can PanoCourt Support Your Padel Court Design and PDF Planning Review?
PanoCourt supports court selection, factory production, customization and layout coordination with the buyer's local team. Begin with a dimensioned floor plan and the lowest clear roof height, then compare a practical baseline against a higher-capacity alternative. The goal is to identify the right court package before production fixes the details.
Compare the panoramic padel court at panoramic padel court specifications and the full panoramic option at full panoramic padel court options. These product pages support model discussions; the final specifications, dimensions and commercial terms belong in the project quotation.
Key information to send:
- Internal dimensions, columns, doors, existing rooms and roof sections.
- Project country, delivery address and intended opening date.
- Preferred doubles/singles mix, customer profile and facility requirements.
- Existing slab information and the scope assigned to local contractors.
Ask for the material schedule, glass specification, corrosion route, packing list, installation responsibilities and warranty terms alongside the price. Warranty duration alone is incomplete: confirm covered components, exclusions, maintenance duties and responsibility for replacement delivery and labor. Production, sea freight, customs, local installation and commissioning should appear as separate timeline stages.
Our PDF reference collection includes the new 500–1,500 m² concepts and the supplied project drawings. The originals retain their project-specific notes and dimensions; they are design references, not interchangeable construction templates or evidence of completed installations. The two formats should be read together: concepts clarify planning arithmetic, while the originals expose real building constraints.
Receive the Padel Court Design PDF Reference Pack
Enter your email in the form below to request the reference pack. It brings together the five size-based concept plans and the supplied warehouse, mixed-court and canopy references. For a customized review, email info@panocourt.com with your plan, location, clear height and target court mix. Our team can then identify which assumptions need changing for your building.
What Are the Most Common Padel Court Design Questions?
How many padel courts can fit in 1,000 m²?
Start by testing three doubles courts in a favorable clear rectangle, then add the actual circulation and facilities. Four external court envelopes at this article's assumed dimensions already consume 911.24 m². Whether three work depends on the building shape, columns, rooms and access requirements; the floor area alone cannot establish an approved capacity.
How much does it cost to build a 1,000 m² padel club?
Our illustrative three-court indoor conversion model totals USD 106,950–220,800 including a 15% contingency. It assumes limited work to an existing building and includes the stated equipment, delivery, installation, slab work, shared fit-out and professional allowances. It excludes rent, taxes, major structural changes and working capital. Replace every allowance with local quotations before committing funds.
How much does it cost to build a 1,500 m² padel club?
The four-court scenario is USD 144,900–294,400 including the modeled contingency, with the same exclusions described above. A fifth court, new roof, extensive HVAC work or structural alterations require a different budget. This is a transparent arithmetic example, not a verified regional market range or a turnkey PanoCourt offer.
Can a 500 m² site accommodate two doubles courts?
Not reliably under the external dimensions and initial access assumptions used here. Two 200 m² playing rectangles leave very little room after adding structures, circulation and services. Our illustrated 25 × 20 m site therefore uses one court. A different shape or specification requires a fresh dimensional test, not an automatic two-court promise.
What is the difference between playing size and construction size?
The playing size describes the space inside the enclosure. Construction size includes the selected frame and associated footprint, while the operational footprint adds circulation and support areas. This article uses 20 × 10 m internally and an assumed 20.9 × 10.9 m external allowance for new concepts. The supplier's approved project drawing must establish the actual dimensions.
Is a single padel court a good use of leftover space?
It can be if a 20 × 6 m playing rectangle, its structure and suitable access all fit, and customers want two-player or coaching sessions. Area alone is insufficient. Compare its expected booking contribution with alternatives such as changing space, seating or a warm-up area, and avoid using doubles pricing automatically in its revenue model.
Can an 8 × 18 m space become a pickleball court?
That space is smaller than USA Pickleball's recommended minimum total playing surface. Although the marked lines are smaller, the surrounding movement area matters. Treat it as a potential non-standard supervised activity or training zone subject to assessment. Do not describe it as a standard competition-ready court or assume wheelchair suitability from the line dimensions.
Does adding another court always improve ROI?
No. The extra court must generate demand and contribution sufficient to justify its equipment, installation and any building changes. If it removes facilities customers value or creates congestion, it may weaken the club. Model incremental bookings, operating expenses, opening delays and capital costs, and test a lower-occupancy case before accepting a maximum-capacity drawing.
What Is the Next Step for Your Padel Court Design?
Choose a layout that the building, operating plan and budget can support together. Use the 500, 1,000, 1,300, 1,400 and 1,500 m² examples to frame the discussion, then replace their assumptions with measured dimensions and local professional input. Maximum court count is one option to test, not the definition of a successful club.
Send PanoCourt your floor plan and project location to receive a project-specific manufacturing and layout discussion. Start with the right footprint, preserve the spaces customers need, and compare the complete installation scope before ordering your courts.