
I have spent the last several years specifying, quoting and supervising padel court canopy projects across Europe, the Middle East, Southeast Asia and Latin America — from single covered padel courts on rooftop car parks to six-court clear-span halls. In that time I have seen more money lost on roofs than on courts. A padel court is a fairly standardised product; a padel court roof is not. It is a structural engineering problem that changes with every site, every snow map and every planning authority.
This article is written for padel club investors, developers and padel court builders who are deciding whether to cover their courts, and how. I will not give you marketing language. I will give you the same explanation I give clients before they commit capital: what types of padel court roof exist, which scenario each one suits, whether the roof should be installed separately or integrated with the court, what actually determines that decision, how the drainage system must be designed, and where projects go wrong.
If you want the product-level specifications and configurations behind what I describe here, they are on the PanoCourt padel court canopy page.
What Does This Padel Court Roof Guide Cover?
This guide answers the six questions padel club investors actually ask me about a padel court roof, in the order they matter during a project.
- The six padel court roof types, and the scenario each one suits
- Padel court roof height — why the eaves govern and the ridge does not
- Separate versus integrated installation, and what decides it
- Padel court roof load capacity, snow load and reinforced configurations
- How to design the drainage system, stage by stage
- Padel court roof cost, and the five variables that drive it
What Is a Padel Court Roof, and Why Does It Decide Your Club’s Business Model?
A padel court roof is an overhead structure — fixed, retractable or air-supported — built above one or more padel courts to protect the playing surface from rain, snow, UV and wind. It converts a weather-dependent outdoor asset into a bookable, all-year facility. In commercial terms, it is not a shelter. It is a utilisation multiplier.
The distinction matters because investors consistently underestimate it. An uncovered outdoor court in a temperate European or North American climate loses playable hours to rain, wind and darkness. Depending on the region, I have seen clubs report 15% to 35% of prime-time slots either cancelled, refunded or never booked because of weather risk. A covered padel court does not just recover those hours; it changes customer behaviour, because members will only commit to a recurring weekly booking or a paid league if they believe the slot will actually happen.
Key facts investors should hold on to:
- A padel court roof affects revenue through utilisation rate, not through court quality — the court plays the same underneath it.
- Covering courts typically raises achievable hourly pricing, because indoor and covered slots command a premium in almost every market I have quoted in.
- Padel court roof cost is driven by span, height and load — not by the number of courts. Two courts under one clear span are far cheaper per court than two separate canopies.
- A padel court roof almost always triggers planning permission, structural calculations and, in many jurisdictions, a building permit. The court itself frequently does not.
- The padel court roof, not the court, sets the project’s critical path. Court delivery takes weeks; roof approval can take months.
ความเข้าใจอย่างลึกซึ้ง: the most common financial error I see is treating the canopy as an accessory bought after the courts. The roof determines foundation design, court positioning, drainage layout and lighting mounting. Deciding on the roof after the slab is poured means either an over-engineered retrofit or, in the worst cases I have attended, a slab that must be broken out and re-cast. Decide the padel court roof first, then design everything under it.
ข้อมูลเชิงลึกจากโลกจริง: when a client tells me “we’ll add the canopy in year two,” I ask for their slab drawing. If the foundation has no provision for canopy column pads or perimeter drainage, the year-two canopy will cost 20–40% more than it would have in year one, because the retrofit foundation work must be done around finished, in-use courts.
How Many Types of Padel Court Roof Are There, and Which Scenario Suits Each?
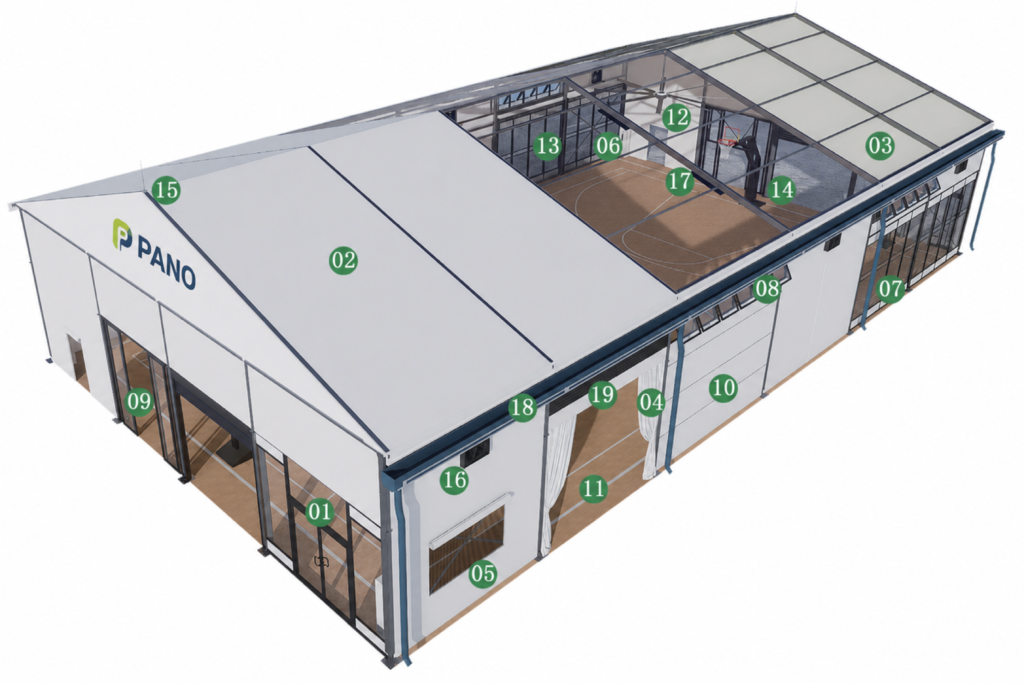
There are six padel court roof types used commercially today: court-integrated canopies, free-standing frame canopies, clear-span modular structures, retractable roof systems, air-supported domes and permanent steel or concrete halls. Each has a distinct span capability, cost band and planning profile, and none is universally correct.
Here is how I categorise them for investors:
1. Court-integrated canopy (single padel court roof). The roof frame is supported by, or bolted to, the court structure itself. Lightest and cheapest option, with a small footprint. Suitable for private and residential courts, hotels, resorts and mild climates with negligible snow. Not suitable where snow load or high wind is a design case, because the padel court structure was never engineered as a primary building frame.
2. Free-standing frame canopy (independent columns). A steel or aluminium frame on its own foundations, spanning over one or two courts, with the court installed underneath as a separate system. This is my default recommendation for most commercial single-court and two-court projects. It gives a clean structural load path and lets you replace or reconfigure the court without touching the roof.
3. Clear-span modular structure (aluminium frame with membrane or panel envelope). Modular aluminium framing with tensioned membrane or insulated panel roofing. Column-free spans in the 3–80 m range are achievable, which is what makes multi-court coverage possible without a column in a playing area. Wind resistance in reinforced configurations reaches Beaufort scale 8–14 depending on the specification, and quality anodised or coated aluminium framing has a service life beyond 30 years. Assembly of a structure under roughly 2,000 m² typically takes 3–4 days once foundations are cured. Best fit: 2–6 court commercial clubs that want a permanent-feeling facility with an industrial delivery timeline.
4. Retractable roof padel court (sliding, electric or motorized). A modular frame with a sliding membrane roof that opens and closes, usually motorized. Spans of roughly 10–80 m are practical. This is the “best of both” option — open-air play in good weather, covered play in bad — and the one investors most often over-buy. It carries a real cost premium, added maintenance, and a wind speed limit above which the roof must be closed or parked. Best fit: premium urban clubs, hospitality venues and markets where outdoor play is genuinely preferred most of the year.
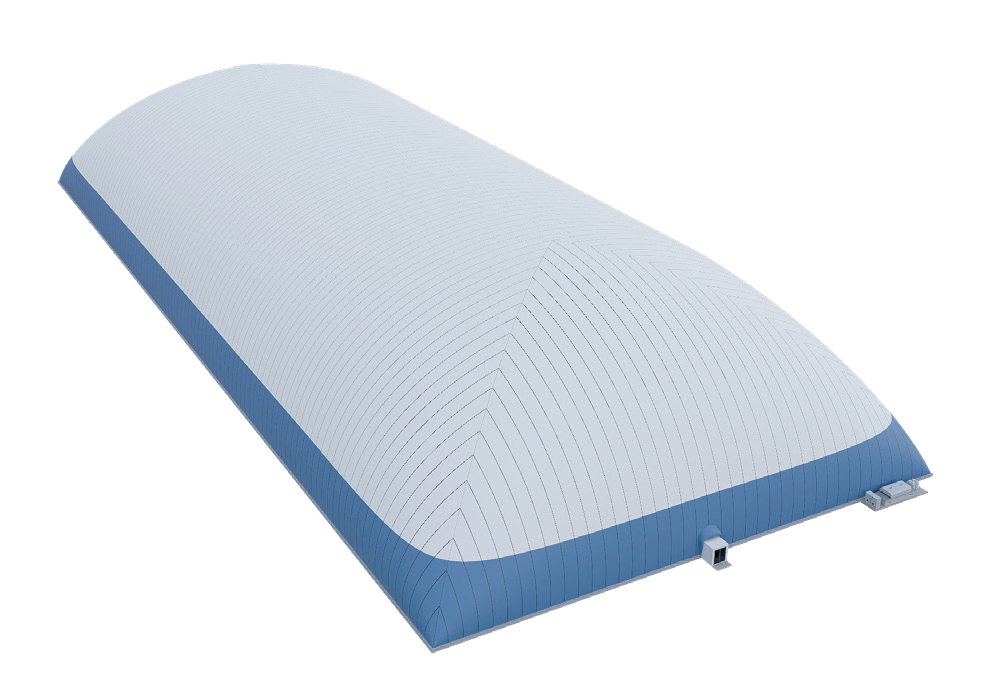
5. Air dome (air-supported membrane). A sealed high-strength membrane held up by internal micro-pressure. Spans reach 200 m with no beams or columns, and reinforced domes withstand very high wind. Erection of a large dome typically runs 5–7 days. Membrane service life is around 15–25 years, extendable toward 30 with a membrane replacement. Best fit: seasonal covers over 4+ courts, cold climates, and operators who want a large volume cheaply. The trade-off is permanent running cost — blowers and pressurisation run continuously — plus airlock entrances and a different insurance conversation.
6. Permanent steel or concrete hall. A conventional building. Highest capex, longest permitting, best asset value, best acoustics and thermal control. Best fit: flagship clubs, mixed-use sports centres, and sites where the building itself is part of the property investment case.
| Roof type | Typical span | Best scenario | Snow-load suitability | Relative capex |
|---|---|---|---|---|
| Court-integrated canopy | 1 court | Private, resort, mild climate | ต่ำ | Lowest |
| Free-standing frame canopy | 1–2 courts | Most commercial builds | ระดับกลาง–สูง | ต่ำ–ปานกลาง |
| Clear-span modular structure | 3–80 m | 2–6 court clubs | High (when reinforced) | ระดับกลาง |
| Retractable / motorized roof | 10–80 m | Premium urban, hospitality | Medium (open state limited) | ระดับกลาง–สูง |
| Air dome | up to 200 m | Seasonal, cold climate, 4+ courts | สูง | Medium capex, high opex |
| Permanent steel hall | Unlimited | Flagship / mixed-use | Highest | Highest |
ข้อมูลเชิงลึกจากโลกจริง: the single best value decision in this table is covering two courts under one clear span instead of building two single canopies. The second court adds roof area and a small amount of steel, but reuses the same foundations logic, the same crew mobilisation and the same permit. In my quotations, the per-court roof cost of a two-court clear span usually lands 25–35% below two separate single canopies.
What Is the Best Roof Height for a Padel Court?
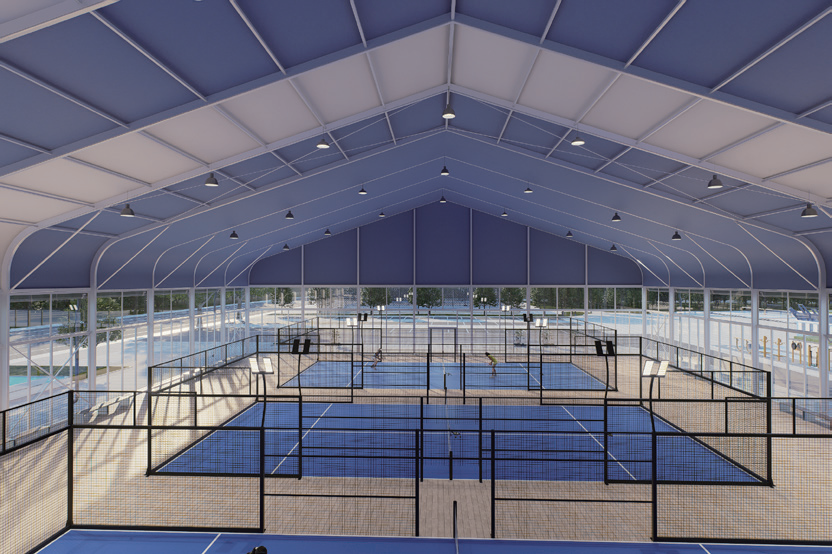
The International Padel Federation requires a minimum clear height of 6 metres above the entire playing surface, with no obstruction of any kind within that volume. For new facilities the FIP recommends 8 metres. My professional position is simple: design to 8 metres wherever budget and planning height limits allow, and never accept 6 metres as a target — accept it only as a floor. The current wording is in the FIP Rules of Padel, and I tell every investor to read that clause themselves before signing a padel court roof contract.
The reason is that “6 metres” is routinely misread. It is not 6 metres at the apex of an arched roof. It is 6 metres clear over the whole 20 × 10 m court, measured from the finished turf to the lowest obstruction — which is usually a truss node, a purlin, a bracing member, a duct or a light fitting, not the roof skin.
On an arched or gable padel court roof, the eaves govern — not the ridge. I have inspected completed canopies with an 8.5 m ridge and 5.4 m clear height above the side walls. Those courts cannot host sanctioned competition and, more importantly, they play badly: the lob, which is the tactical core of padel, becomes unusable near the walls.
Key facts on padel court roof height:
- FIP minimum clear height: 6 m over the entire surface; 8 m recommended for new builds.
- Measure to the lowest obstruction, including lighting, cable trays, ventilation and bracing.
- On arched roofs, check clearance at the court’s four corners — that is where structures fail the check.
- Lighting must be mounted so that fittings sit above the clear-height plane, or outside the court’s vertical projection.
- Extra height adds wind load, so a taller structure is not a free upgrade — it must be recalculated, not just extended.
ความเข้าใจอย่างลึกซึ้ง: every additional metre of height increases the exposed surface area of the structure and therefore its wind loading, and it increases column bending moments and foundation size. Going from 6 m to 8 m is not a 33% cost increase, but it is not free either — expect meaningful additional cost in columns, bracing and foundations. This is exactly why cheap canopy offers cluster at the 6 m mark. When you compare two quotations and one is 20% cheaper, check the clear height at the eaves before you check anything else.
Is a Padel Court Roof Installed Separately or Integrated With the Court, and What Decides That?
Both methods are used. A separately installed padel court roof stands on its own foundations and columns, and the padel court is built underneath as an independent system. An integrated roof transfers part or all of its load through the court’s own frame. The deciding factors are structural load, permanence, permitting, foundation design and whether the court will ever be moved or replaced.
How separate (independent) installation works. Column pads are cast or anchored outside the court’s play envelope. The primary frame is erected and braced. The roof envelope — membrane, insulated panel or sheet — is installed and made watertight. Only then does the court crew install the court frame, glass and turf underneath, in a dry, protected environment. This is the sequence I recommend for the large majority of commercial projects.
How integrated installation works. The canopy’s uprights are fixed to, or share foundations with, the padel court posts, and the court frame becomes part of the load path. It is faster, uses less steel and less land, and suits light single-court canopies.
What actually determines which method you use:
- Snow and wind load. This is the dominant factor. Once design snow load is significant, the court frame cannot be the load path — a padel court structure is engineered for ball impact, player contact and glass support, not for accumulated snow. Above meaningful snow zones, I specify independent structures without exception.
- Span and number of courts. Anything covering two or more courts is independent by necessity, because you cannot have a column inside a playing area or in the safety run-out.
- Permanence of the court. If the court is movable, leased, or likely to be reconfigured, keep the roof independent so the court can be removed without dismantling the building.
- Foundation and ground conditions. Independent structures need engineered pad or pile foundations sized by a geotechnical report. Where ground-bearing capacity is poor or the court sits on an existing slab, foundation feasibility can force the decision on its own.
- Permitting. Many authorities treat an independent structure as a building and a court-mounted canopy as equipment. That single classification can change your approval timeline by months, and occasionally decides the design.
- Roof type. Retractable systems require a rail and drive assembly with strict geometric tolerance; they are effectively always independent.
ข้อมูลเชิงลึกจากโลกจริง: the failure mode I am called to inspect most often is an integrated canopy in a snow region. The visible symptom is deformed court posts and glass panels that no longer align, because the frame took a vertical load it was never designed to carry. Glass replacement is expensive; realignment of a deformed court frame is often uneconomic. If your site has any snow at all, ask your padel court manufacturer directly and in writing whether the court frame is included in the roof’s structural load path. Configuration options for both approaches are documented on the padel court canopy page.
What Load Capacity and Snow Load Must a Padel Court Roof Be Designed For?
There is no universal number. Padel court roof load capacity must be calculated for your specific site using the local structural code — Eurocode EN 1991-1-3 for snow and EN 1991-1-4 for wind in Europe, or the national equivalent elsewhere. Any supplier who quotes a load figure without asking for your location is quoting a marketing number, not an engineering one.
Key facts on padel court snow load and structural design:
- Design snow load varies enormously by country, altitude and roof shape — a coastal Spanish site and an alpine or Nordic site are different structures entirely.
- Roof geometry changes the load: arched and steep-pitched roofs shed snow; low-pitch roofs accumulate it, and valleys between adjacent roofs accumulate the most.
- Wind uplift, not gravity, governs light membrane roofs. Anchorage and foundation weight are the critical items.
- A reinforced padel court roof achieves higher capacity through closer frame spacing, heavier sections and additional bracing — not through thicker fabric.
- Fire performance matters for insurance and permitting: B1-class flame-retardant membrane is the specification I ask for as standard.
- Temperature range matters for the envelope. Quality membrane systems operate across roughly −30°C to +50°C; confirm the rating for your climate.
ความเข้าใจอย่างลึกซึ้ง: the honest structural risk in this industry is not that manufacturers cannot build strong roofs. It is that clients buy from a catalogue, and catalogues quote a base configuration. The same product name can be delivered as a light configuration or a reinforced one, at very different prices. When you compare quotations, ask for frame section sizes, frame spacing (bay centres) and the design snow and wind values in kN/m² — then compare those numbers, not the headline price.
ข้อมูลเชิงลึกจากโลกจริง: I ask every serious client for three documents before I price: a site location with altitude, a geotechnical or soil report, and the local design snow and wind values. If a supplier has not asked you for these, they have not engineered your roof. That is not a paperwork formality — it is the difference between a structure that stands for 30 years and a claim.
How Should the Drainage System of a Padel Court Roof Be Designed?
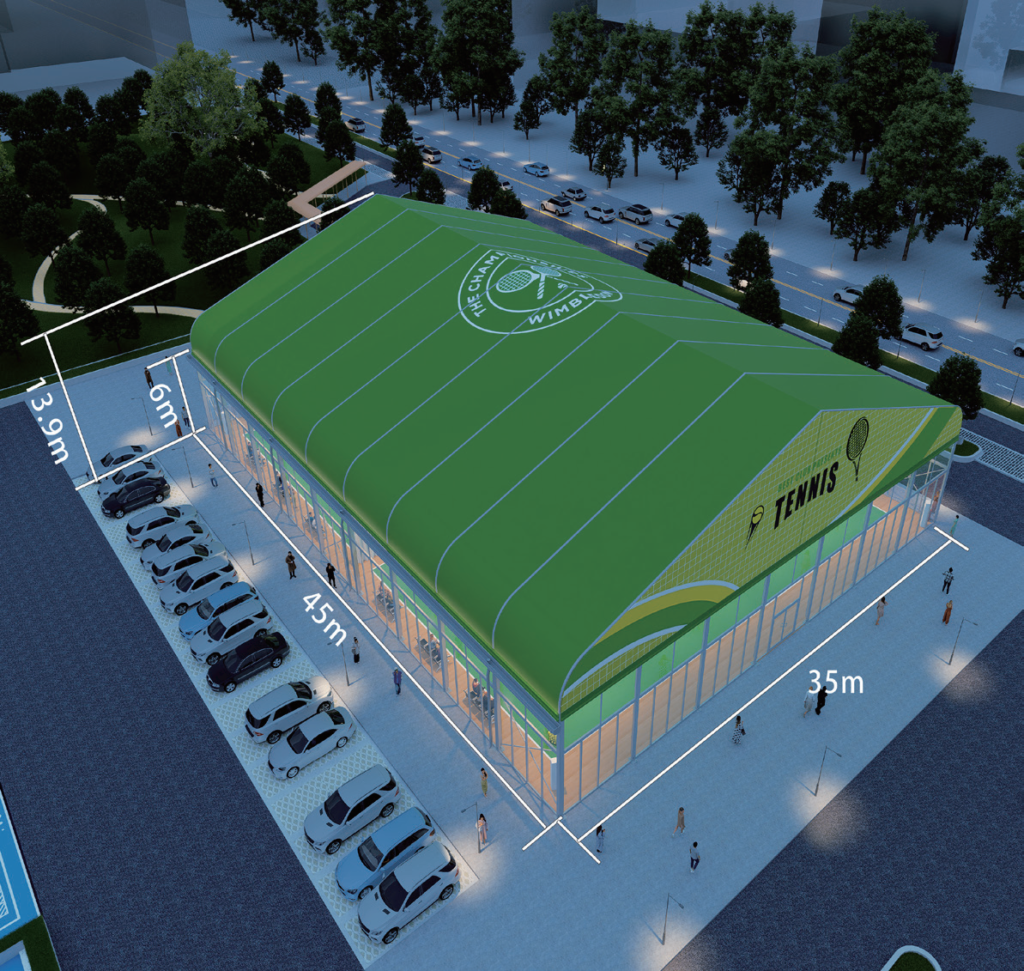
Padel court roof drainage is designed as a single continuous path from roof surface to legal discharge point, in four stages: roof geometry and fall, gutters and valleys, downpipes, and ground-level collection and disposal. Most padel canopy water damage I have investigated was not a roof leak. It was a drainage design that stopped at the downpipe.
Stage 1 — roof geometry and fall. The padel court roof shape decides everything downstream. Arched roofs shed water fast to both eaves. Gable roofs split flow to two sides. Mono-pitch roofs concentrate all flow at one edge — simple, but that single gutter must be sized for the entire roof area. Whatever the geometry, the roof must have positive fall everywhere, with no flat zones where membrane can pond. Ponding is the enemy: standing water adds weight, stretches the membrane, accelerates ageing and freezes in winter.
Stage 2 — gutters and valleys. Gutters are sized from roof catchment area multiplied by local rainfall intensity, not by habit.
Two rules I apply to every padel court roof without exception. First, no gutter or valley may discharge over a court entrance or a spectator path. Second, where two structures are placed side by side, the valley between them is the highest-risk element in the whole project — it carries the flow of two roofs, it is where snow accumulates, and it is where ice dams form. I strongly prefer a single wide-span structure over two structures sharing a valley, and where a valley is unavoidable I specify oversized capacity and heating trace in cold climates.
Stage 3 — downpipes. Downpipes must be sized for the design storm, positioned outside the play envelope and the safety run-out, and protected from ball and player impact. They must never terminate at the base of a court. I have opened turf on courts where the downpipe simply ended at the slab edge, and the sub-base had been washing out for two seasons.
Stage 4 — ground collection and disposal. This is the stage clients skip. Roof water must be captured in a perimeter channel or drainage channel with a grating, connected to a piped system, and discharged to a soakaway, retention tank or municipal stormwater connection according to local rules. In many jurisdictions, discharging concentrated roof runoff onto a neighbouring plot is a legal problem, not just a technical one.
Beneath the court, a second system matters as much. Even under a roof, the court sub-base needs its own drainage. A covered court still receives wind-driven rain through open sides, condensation drip and water tracked in by players. The slab or compacted base should carry a slight fall — a crowned or “turtle-back” profile with the centre higher than the edges is the classic and correct solution — toward a perimeter channel. Never trap water under artificial turf; saturated sub-base causes infill migration, surface unevenness and inconsistent bounce.
Condensation is drainage too. On single-skin membrane and metal roofs in cold or humid climates, warm interior air condenses on the underside and drips onto the court. Players report it as “a leak.” It is not. The solution is an insulated inner liner or double-layer roof — the same detail used to control light and heat — combined with ventilation. Where I specify a dual-layer roof, I am usually solving three problems at once: condensation, glare and thermal gain.
Snow and ice deserve a specific decision. Snow shed off an arched roof lands somewhere. That landing zone must not be an entrance, a path, a car park bay or a neighbouring court. On sites with real snowfall I designate a shed zone at design stage and keep circulation out of it, and where that is impossible I specify snow guards and accept the resulting increase in retained load.
ข้อมูลเชิงลึกจากโลกจริง: my drainage sign-off checklist before a project closes is short. Water leaves every roof surface with positive fall. Every gutter and downpipe is sized for local rainfall intensity. Nothing discharges over an entrance, path or court. The ground system has a defined, legal discharge point. The court sub-base has independent fall and a perimeter channel. There is an inner liner or a ventilation strategy for condensation. And the snow shed zone is clear. If a supplier cannot walk you through all seven, they are selling you a roof, not a drainage system.
Fixed Roof vs Retractable Roof Padel Court: Which Should an Investor Choose?
Choose a fixed padel court roof if your objective is reliable all-year utilisation at the lowest lifecycle cost. Choose a retractable or motorized roof if your market genuinely prefers outdoor play and you can monetise that preference through pricing. In roughly four out of five commercial projects I quote, the fixed roof is the better financial decision.
| ปัจจัย | Fixed roof | Retractable / motorized roof |
|---|---|---|
| Capex | Lower | Higher — mechanism, rails, drives, controls |
| Maintenance | Envelope inspection only | Mechanism servicing, drive and rail alignment |
| Operating risk | Minimal | Wind limits, power dependency, operator error |
| Player experience | Consistent, always covered | Open-air on good days — a genuine premium |
| Best market | Rain- or snow-driven demand | Warm climates, urban premium venues |
| Structural note | Simplest load path | Different load cases open vs closed |
ความเข้าใจอย่างลึกซึ้ง: A retractable padel court roof has two structural conditions — open and closed — and both must be checked. The open state is often the more demanding, because the parked membrane concentrates weight at one end while the frame stands exposed. Ask specifically for the maximum wind speed at which the roof may remain open, and who is contractually responsible for closing it. In practice, that responsibility falls on a duty manager at 22:00 in bad weather. Build it into your operating procedure before you buy the system.
ข้อมูลเชิงลึกจากโลกจริง: the clients who are happiest with retractable systems are hospitality-led venues where the roof is part of the customer experience and there is always staff on site. The clients who regret them are unstaffed or lightly staffed clubs, where the mechanism ends up parked closed permanently — at which point they bought a fixed roof at a retractable price.
How Do You Build a Covered Padel Court, Step by Step?
A covered padel court is built roof-first, court-second, in nine stages. Compressing or reordering these stages is where budget overruns originate.
- Feasibility. Confirm plot dimensions, height restrictions, boundary setbacks and access for delivery and lifting equipment.
- Site data. Obtain a geotechnical report and local design snow, wind and rainfall values. Nothing can be engineered without these.
- Layout. Set out courts at 20 × 10 m with a minimum 0.5 m clear perimeter, and allow around 4 m between the side walls of adjacent courts for circulation and access. Confirm the roof envelope covers the full run-out, not just the court.
- Structural design and permitting. Stamped calculations, drawings and building approval. This is your longest lead item — start it before ordering anything.
- Foundations. Column pads or piles, plus the court slab or compacted base, cast with drainage falls and the perimeter channel built in.
- Frame erection. Primary frame, bracing and anchorage, with alignment verified before the envelope goes on.
- Envelope and drainage. Roof skin, inner liner if specified, gutters, downpipes and connection to the ground drainage system.
- Court installation. Court frame, tempered glass, mesh and turf, installed dry under the completed roof. A 3 m glass wall plus 1 m mesh above is the standard enclosure, with tempered glass strongly preferred for consistent rebound.
- Lighting, ventilation and commissioning. Anti-glare LED mounted above the clear-height plane, ventilation openings or fans, then load-test documentation and handover.
ข้อมูลเชิงลึกจากโลกจริง: book the court installation crew only after the padel court roof is watertight. I have had crews fly in, sit in a hotel for six days waiting for a canopy that was still in permitting, and invoice for the standby time. Sequencing discipline saves more money than negotiating unit prices. The groundwork behind stages 1 to 5 is covered in detail in our padel court construction requirements guide.
How Much Does a Padel Court Roof Cost, and What Drives the Number?
Padel court canopy cost is driven by five variables: clear span, clear height, design snow and wind load, envelope specification and foundation conditions. Court count matters far less than investors assume. As an indicative planning range, expect a light single-court canopy in the low five figures USD and a reinforced multi-court clear span well into six figures, before foundations and freight.
| Roof configuration | Indicative supply cost (USD) | Typical service life | หมายเหตุ |
|---|---|---|---|
| Court-integrated single canopy | Low five figures | 10–20 years | Mild climates only |
| Free-standing single-court canopy | Mid five figures | 20–30 years | Independent foundations |
| Clear-span modular, 2 courts | High five to low six figures | 30+ years frame | Best cost per court |
| Retractable, 1–2 courts | Roughly 30–60% above fixed equivalent | 20+ years | Plus mechanism servicing |
| Air dome, 4+ courts | Low to mid six figures | 15–25 years membrane | Continuous energy cost |
These are planning ranges for budgeting conversations, not quotations. Treat any figure — including mine — as indicative until an engineer has your site data. What I can state precisely is the cost structure: roughly, the frame is the largest line, foundations are the most variable line, and freight and installation labour are the two most commonly underestimated lines. Local ค่าใช้จ่ายในการสร้างสนามปาดเดล for foundations alone can swing the total by a wide margin between a flat, competent site and a poor-ground site needing piling.
Deep insight on procurement. Buying the court and the canopy from the same padel court manufacturer removes an interface risk that costs real money: the roof supplier and the court supplier blaming each other for column positions, clear heights and drainage clashes. When I coordinate both, the column grid is set around the court envelope from day one. When a client buys separately, I budget for a coordination gap — and it usually appears.
ข้อมูลเชิงลึกจากโลกจริง: the cheapest quotation in a padel court roof tender is almost always cheap for a documented reason. In my experience the four usual reasons are: 6 m eaves instead of 8 m, wider bay spacing, lower-grade corrosion protection, and foundations excluded from scope. Ask about those four before you ask about price.
What Would I Tell a Padel Club Investor Before They Sign a Canopy Contract?
I would tell them that the padel court roof is the part of the project where the least due diligence produces the most damage — and that seven checks prevent almost every problem I have been called in to fix.
- Get the clear height in writing at the eaves, not the ridge. Specify “minimum clear height to lowest obstruction over the full 20 × 10 m surface” in the contract. This single clause prevents the most common and least fixable defect.
- Demand the design load values. Snow and wind in kN/m², referenced to your local code, with stamped calculations. If they cannot be produced, the structure has not been engineered for your site.
- Confirm the load path. Ask explicitly whether the court frame carries any roof load. In snow regions, the answer must be no.
- Insist on corrosion specification. Hot-dip galvanising to EN ISO 1461 or an equivalent coating system, specified by class for your environment. Coastal and humid sites need a higher class than inland ones, and this is where cheap structures fail first — at year six, not year one.
- Make drainage a deliverable, not an assumption. Gutter and downpipe sizing, discharge point and the sub-base system should appear in the scope of supply. If drainage is not written down, it is not included.
- Plan the permit before the purchase order. Approval, not manufacturing, is your critical path. Padel court builders can deliver in weeks; authorities cannot.
- Buy the roof and the court together where you can. One responsible party, one column grid, one drainage plan, one warranty conversation.
On the last point I will be direct about my own position, since you should weigh it accordingly: I work with PanoCourt, and we supply courts and canopies as a coordinated package for exactly this reason. That is a commercial interest, and you should treat this recommendation as one input among several.
The underlying engineering point stands regardless of who supplies your padel court roof — every interface between two suppliers is a place where responsibility can be disputed. Full canopy configurations, spans and envelope options are set out on our padel court canopy page.
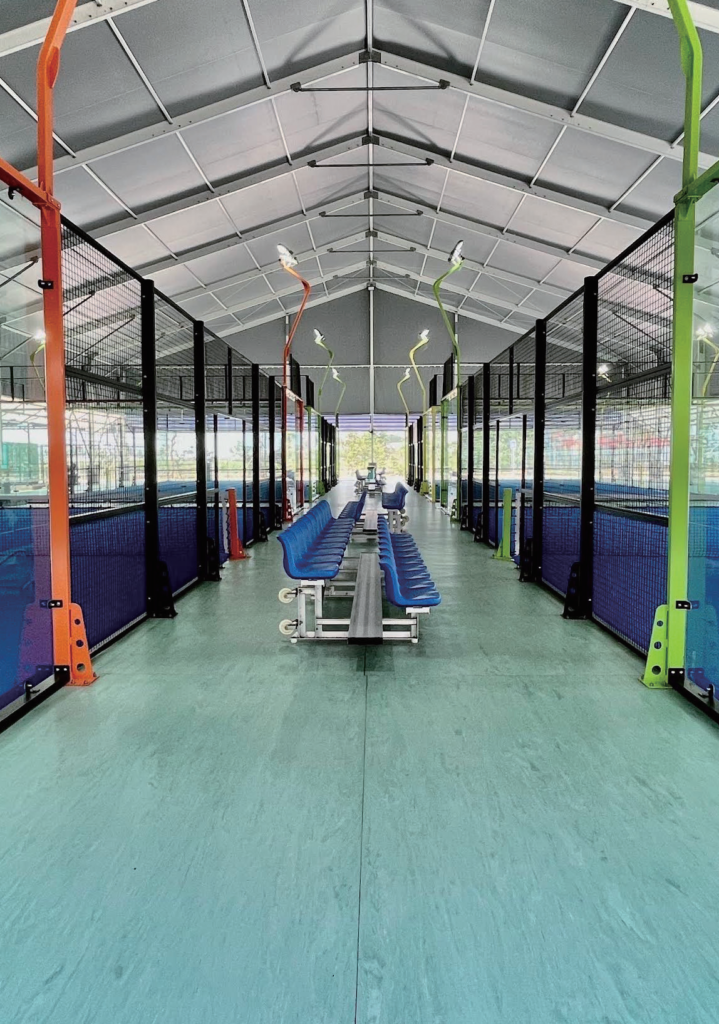
Covered vs Outdoor Padel Court: Does the Roof Actually Pay for Itself?
In most temperate and cold markets, yes — through recovered playable hours and higher pricing. In hot, dry climates the case rests on shade and UV protection rather than rain. The calculation is straightforward and I encourage every investor to run it before committing.
| ปัจจัย | Outdoor court | Covered padel court |
|---|---|---|
| Weather cancellations | Significant in temperate climates | Near zero |
| Bookable hours per year | Weather-limited | Effectively full schedule |
| Achievable hourly rate | ค่าพื้นฐาน | Premium in most markets |
| Membership commitment | Lower — slots feel uncertain | Higher — recurring bookings hold |
| Surface life | UV and rain exposure | Longer, with protected turf and glass |
| Capex | Court only | Court plus roof plus foundations |
| Permitting | Often minimal | Building approval usually required |
ความเข้าใจอย่างลึกซึ้ง: the underrated benefit is asset life. Under a padel court roof, artificial turf holds its infill and colour longer, tempered glass stays cleaner, and steel corrodes more slowly. Across a ten-year hold, the roof defers turf replacement and reduces maintenance labour. I do not see that saving in most investor spreadsheets, and it is real.
ข้อมูลเชิงลึกจากโลกจริง: run the calculation with your own local data — count how many hours your climate actually costs you, multiply by your hourly rate and by court count, and compare it to the annualised roof cost. Every serious operator I have worked with who did that arithmetic honestly built the roof.
Frequently Asked Questions About Padel Court Roofs
What is the minimum roof height for a padel court?
The FIP requires a minimum clear height of 6 metres above the entire playing surface, free of any obstruction. For new facilities, 8 metres is recommended. Measure to the lowest obstruction — trusses, bracing, ducts or light fittings — not to the roof apex. On arched roofs, verify clearance at the court corners, where structures most often fail the check.
How much does a padel court roof cost?
Cost is driven by span, clear height, design snow and wind load, envelope specification and foundations. A light single-court canopy sits in the low five figures USD; a reinforced multi-court clear span reaches six figures before foundations and freight. Covering two courts under one span typically cuts the per-court roof cost by 25–35% versus two separate canopies.
Can a padel court roof be added to existing courts?
Yes, but it costs more than building it at the same time. A retrofit needs independent foundations excavated around finished, in-use courts, which means access constraints, closure days and lost revenue. If a canopy is even possible in future, cast the column pads and perimeter drainage with the original slab.
Is a padel court roof installed separately or together with the court?
Both methods exist. Light single canopies can be integrated with the court frame; anything covering multiple courts, or sited where snow load is significant, must be structurally independent on its own foundations. The deciding factors are load, span, permanence, ground conditions and local permitting classification.
What snow load should a padel court roof be designed for?
There is no universal figure — design snow load must be calculated for your site under the local code, such as Eurocode EN 1991-1-3 in Europe. Roof geometry matters: arched roofs shed snow, low pitches accumulate it, and valleys between adjacent roofs accumulate the most. Any supplier quoting a load without your location is quoting marketing, not engineering.
Are retractable padel court roofs worth the extra cost?
They are worth it when your market genuinely prefers outdoor play and you can price that as a premium, and when you have staff on site to operate them. They cost more, need mechanism servicing, and must be closed above a defined wind speed. For most clubs seeking reliable year-round utilisation, a fixed roof delivers better lifecycle economics.
How is a padel court canopy drained?
Through four connected stages: positive fall across the roof surface, correctly sized gutters and valleys, downpipes positioned outside the play envelope, and a ground-level channel discharging to a legal stormwater point. The court sub-base needs its own fall and perimeter channel, and cold or humid climates need an inner liner or ventilation to control condensation drip.
Do I need planning permission for a covered padel court?
In most jurisdictions, yes. A roof structure is usually classified as a building and triggers permits, structural calculations and sometimes height, noise or boundary review — even where the court alone would not. Permitting is normally the longest item in the schedule, so start the application before placing manufacturing orders.
What is the lifespan of a padel court roof?
Quality aluminium and hot-dip galvanised steel framing lasts 20–30 years or more with proper corrosion protection. Membrane envelopes typically last 15–25 years and can be replaced to extend total service life toward 30. Lifespan depends heavily on coating class relative to your environment — coastal and humid sites need a higher specification.
Can one canopy cover multiple padel courts?
Yes, and it is usually the best value decision available. Clear-span structures cover multiple courts without any column in a playing area or safety run-out. Confirm the roof envelope extends beyond the court enclosure to cover the run-out zones, and that valleys between separate structures are avoided or oversized.
Final Thoughts from the Field
If you take one thing from this article, take the sequence. Decide the roof, then design the foundations, then position the courts, then plan the drainage — and get local design loads and a geotechnical report before anyone prices anything. Almost every expensive padel canopy problem I have been asked to solve traces back to that sequence being run in reverse.
The second thing: interrogate clear height at the eaves and design loads in kN/m² before you interrogate price. Those two numbers explain most of the price gap between quotations you will receive, and they are the two numbers that determine whether your club can host a sanctioned tournament in year three and whether your structure is still standing in year twenty.
As a padel court supplier and manufacturer, we design courts and canopies as one coordinated system, with stamped structural calculations for the client’s own snow and wind zone, hot-dip galvanised and coated steelwork, and drainage documented as part of the scope rather than assumed. If you are planning a covered padel court and want the specifications, spans and envelope options in detail, they are on our padel court canopy page — and if you send us your site location, plot dimensions and target court count, I am happy to review your layout and tell you honestly which roof type your project actually needs.