
A padel court structure should be selected around its location, loads, glass supports, connections, and maintenance requirements. Appearance matters, but the complete system must suit the project. Compare the frame layout first, then the upper and lower beams, glass fixings, and foundation interface.
Over the past year, PANO’s conversations with international club investors, contractors, and consultants have revealed a recurring difficulty: buyers can describe the court they like, but often struggle to compare the structure behind it.
As a China-based padel court manufacturer, we recommend turning that visual preference into a documented specification before comparing prices.
What Does This Padel Court Structure Guide Cover?
What Padel Court Structure Types Should Investors Compare in 2026?
Three padel court structure families provide a useful starting point: classic, panoramic with corner posts, and full panoramic without glass-corner posts. These are practical descriptions, not a universal classification. Supplier names vary, and there is no fixed worldwide total of structural types.
- Classic: Posts remain at multiple glass divisions. Check the post arrangement, connections, and access for maintenance.
- Panoramic: Fewer intermediate posts improve visibility, while corner posts remain. Check continuous beams and corner connections.
- Full panoramic: Glass corners have no full-height steel corner posts. Check how the surrounding frame and other supports carry the loads.
A hybrid configuration may combine a panoramic back wall with posts along the sides. Portable bases, steel grades, and corrosion packages are additional design choices; they should not be counted as mutually exclusive court styles.
Choose using drawings. “Full,” “super,” and “360” do not establish equivalent specifications or outdoor suitability.
How Do Upper and Lower Beams Support a Padel Court Structure?
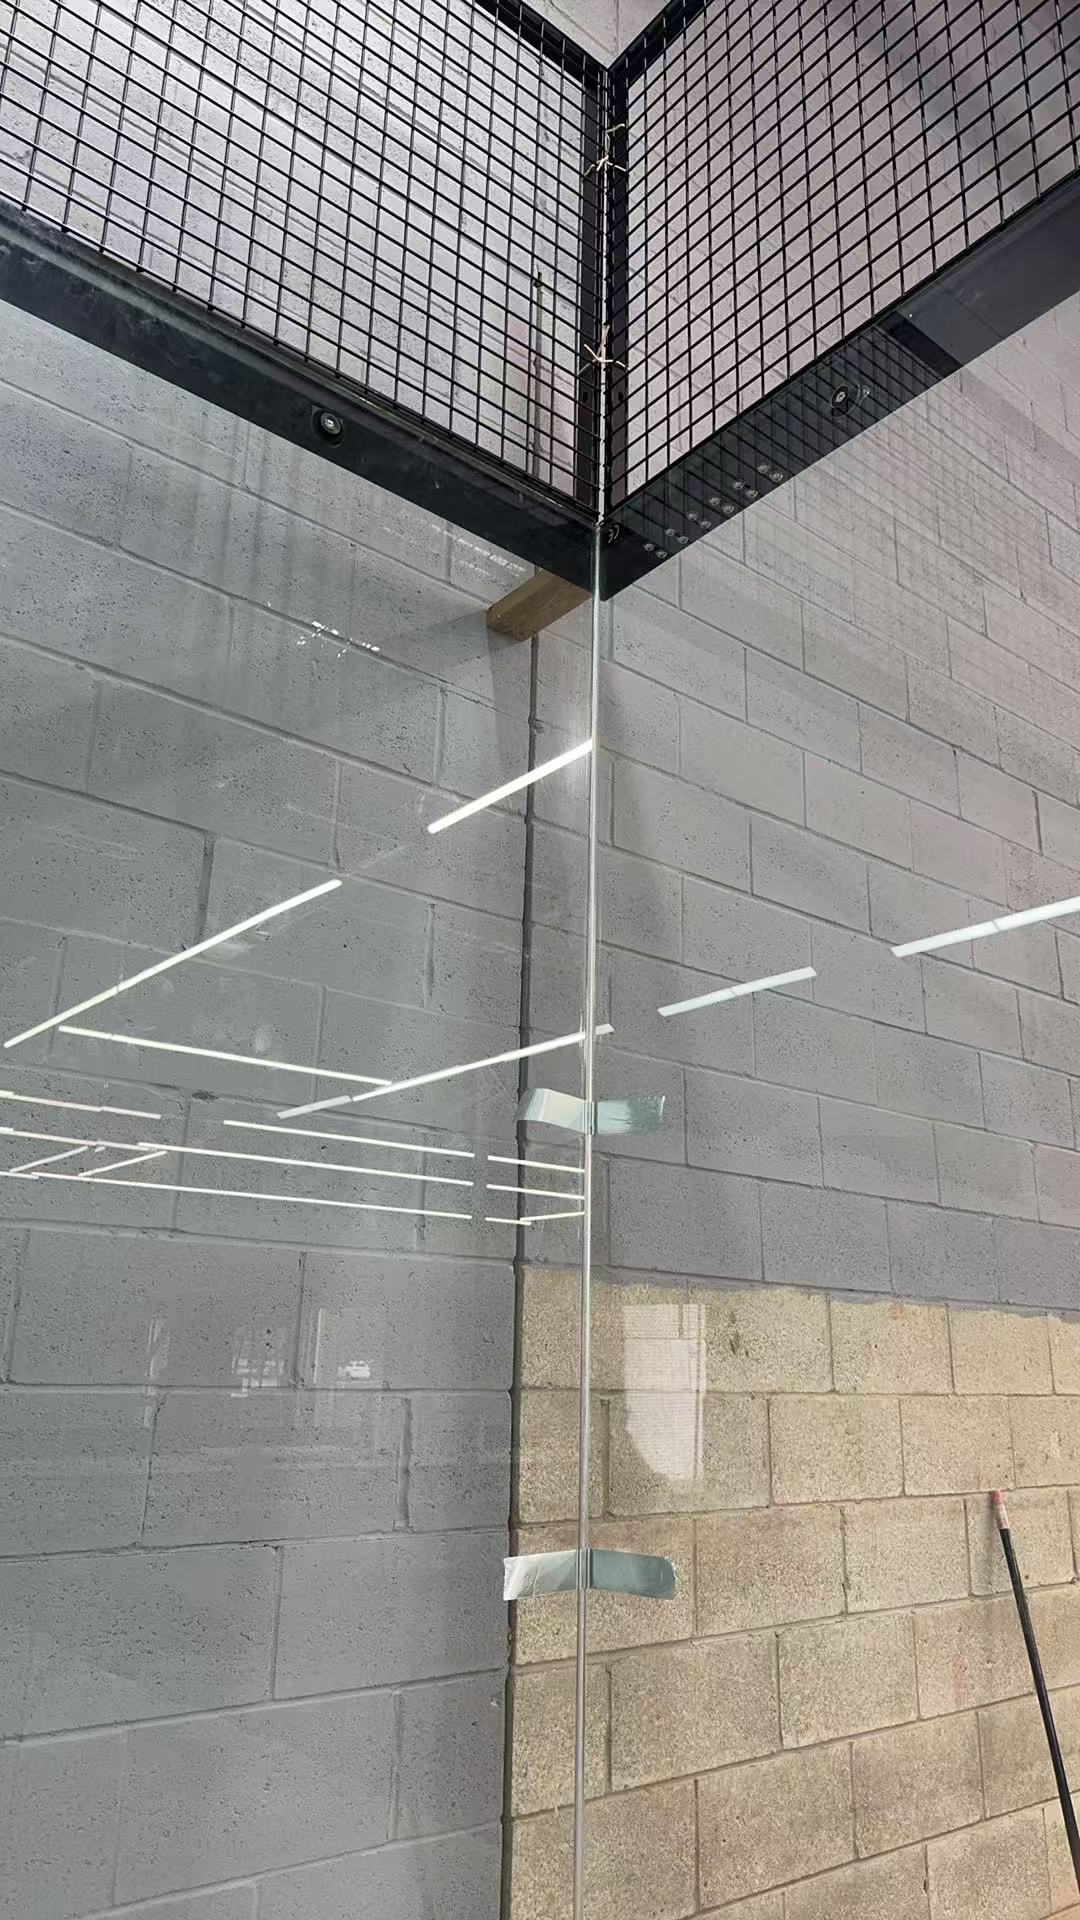
In a padel court structure, upper and lower members organize the enclosure’s supports and glass-fixing positions. Their performance depends on section geometry, span, orientation, connections, and support conditions—not wall thickness alone.
Upper framing may span between several posts, connect remaining corner posts, or form part of a perimeter system without corner posts. Removing a support changes the structural arrangement and requires assessment of the complete frame.
Lower supports may use rectangular tubes, folded sections, plates, or discrete brackets. A low-profile base is not evidence that the glass lacks support. Likewise, a steel lower beam is different from the concrete foundation beneath it.
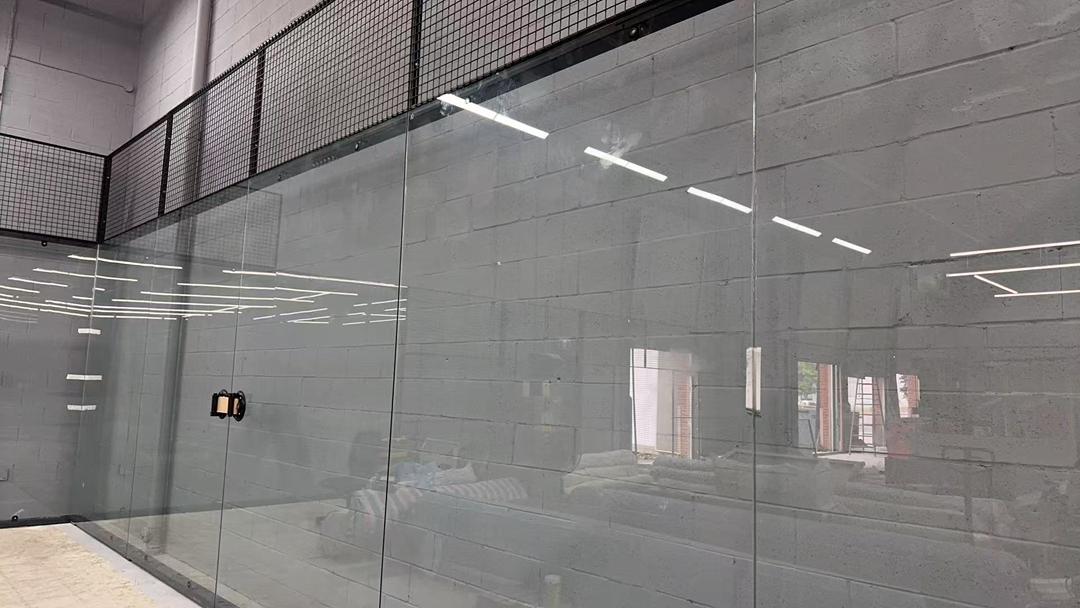
Before ordering, compare:
- Profile width, depth, wall thickness, and material grade.
- Unsupported spans, beam orientation, and splice positions.
- Glass-fixing locations and permissible movement.
- Base connections, drainage, and installation tolerances.
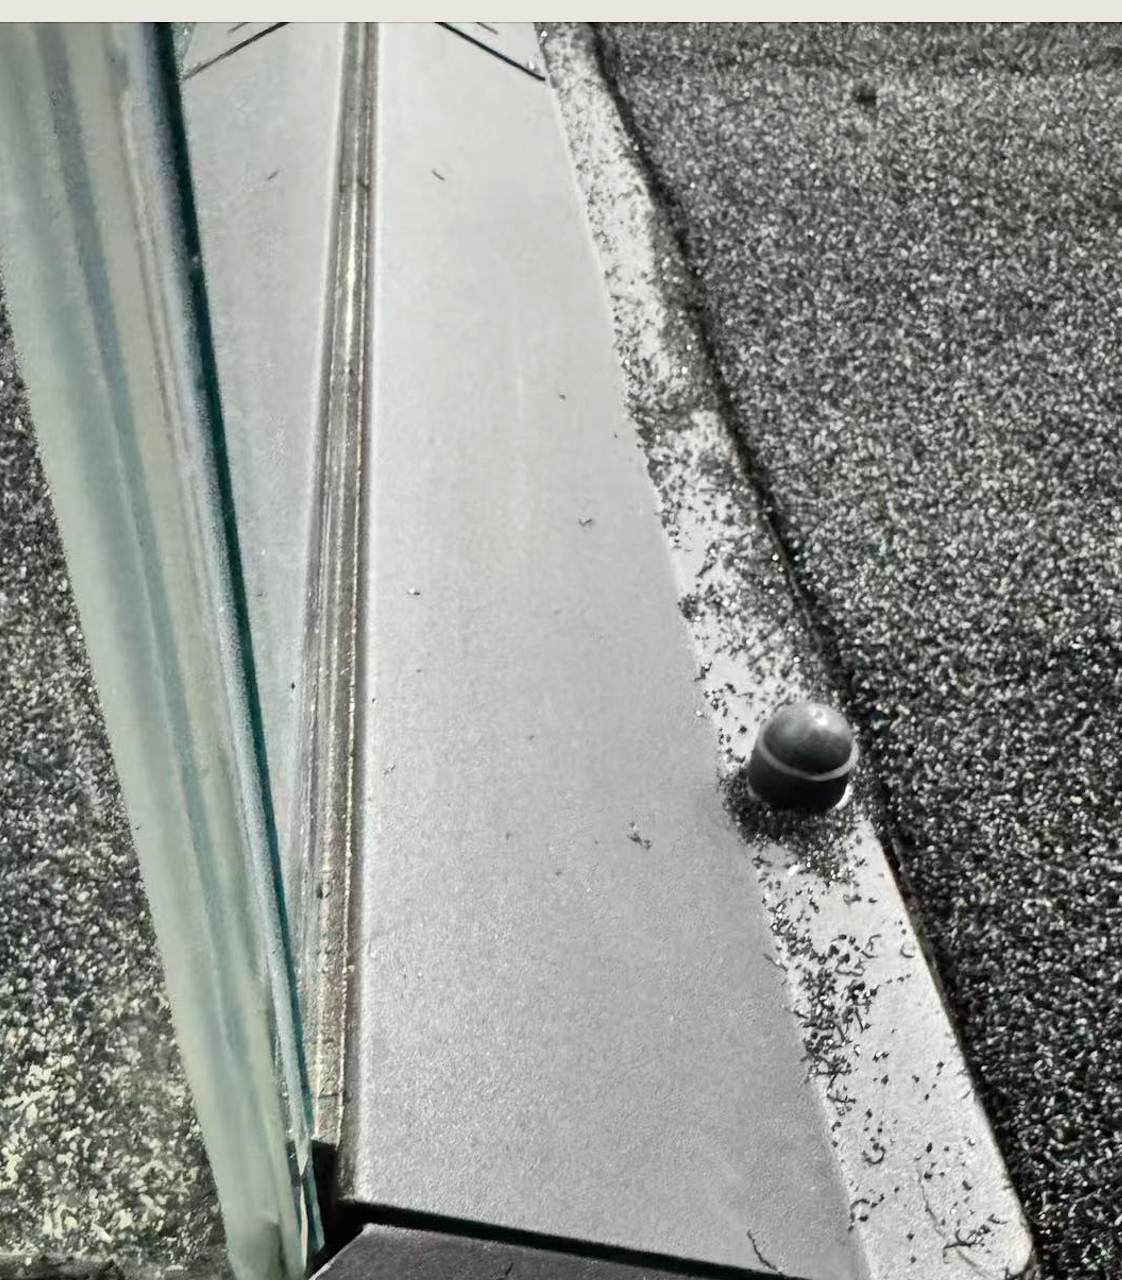
Higher-strength steel does not automatically reduce deflection in an otherwise identical frame. Steelmaker SSAB explains that stiffness depends primarily on elastic modulus, geometry, and support conditions. SSAB structural stiffness guidance
How Are Glass Panels Connected to a Padel Court Structure?
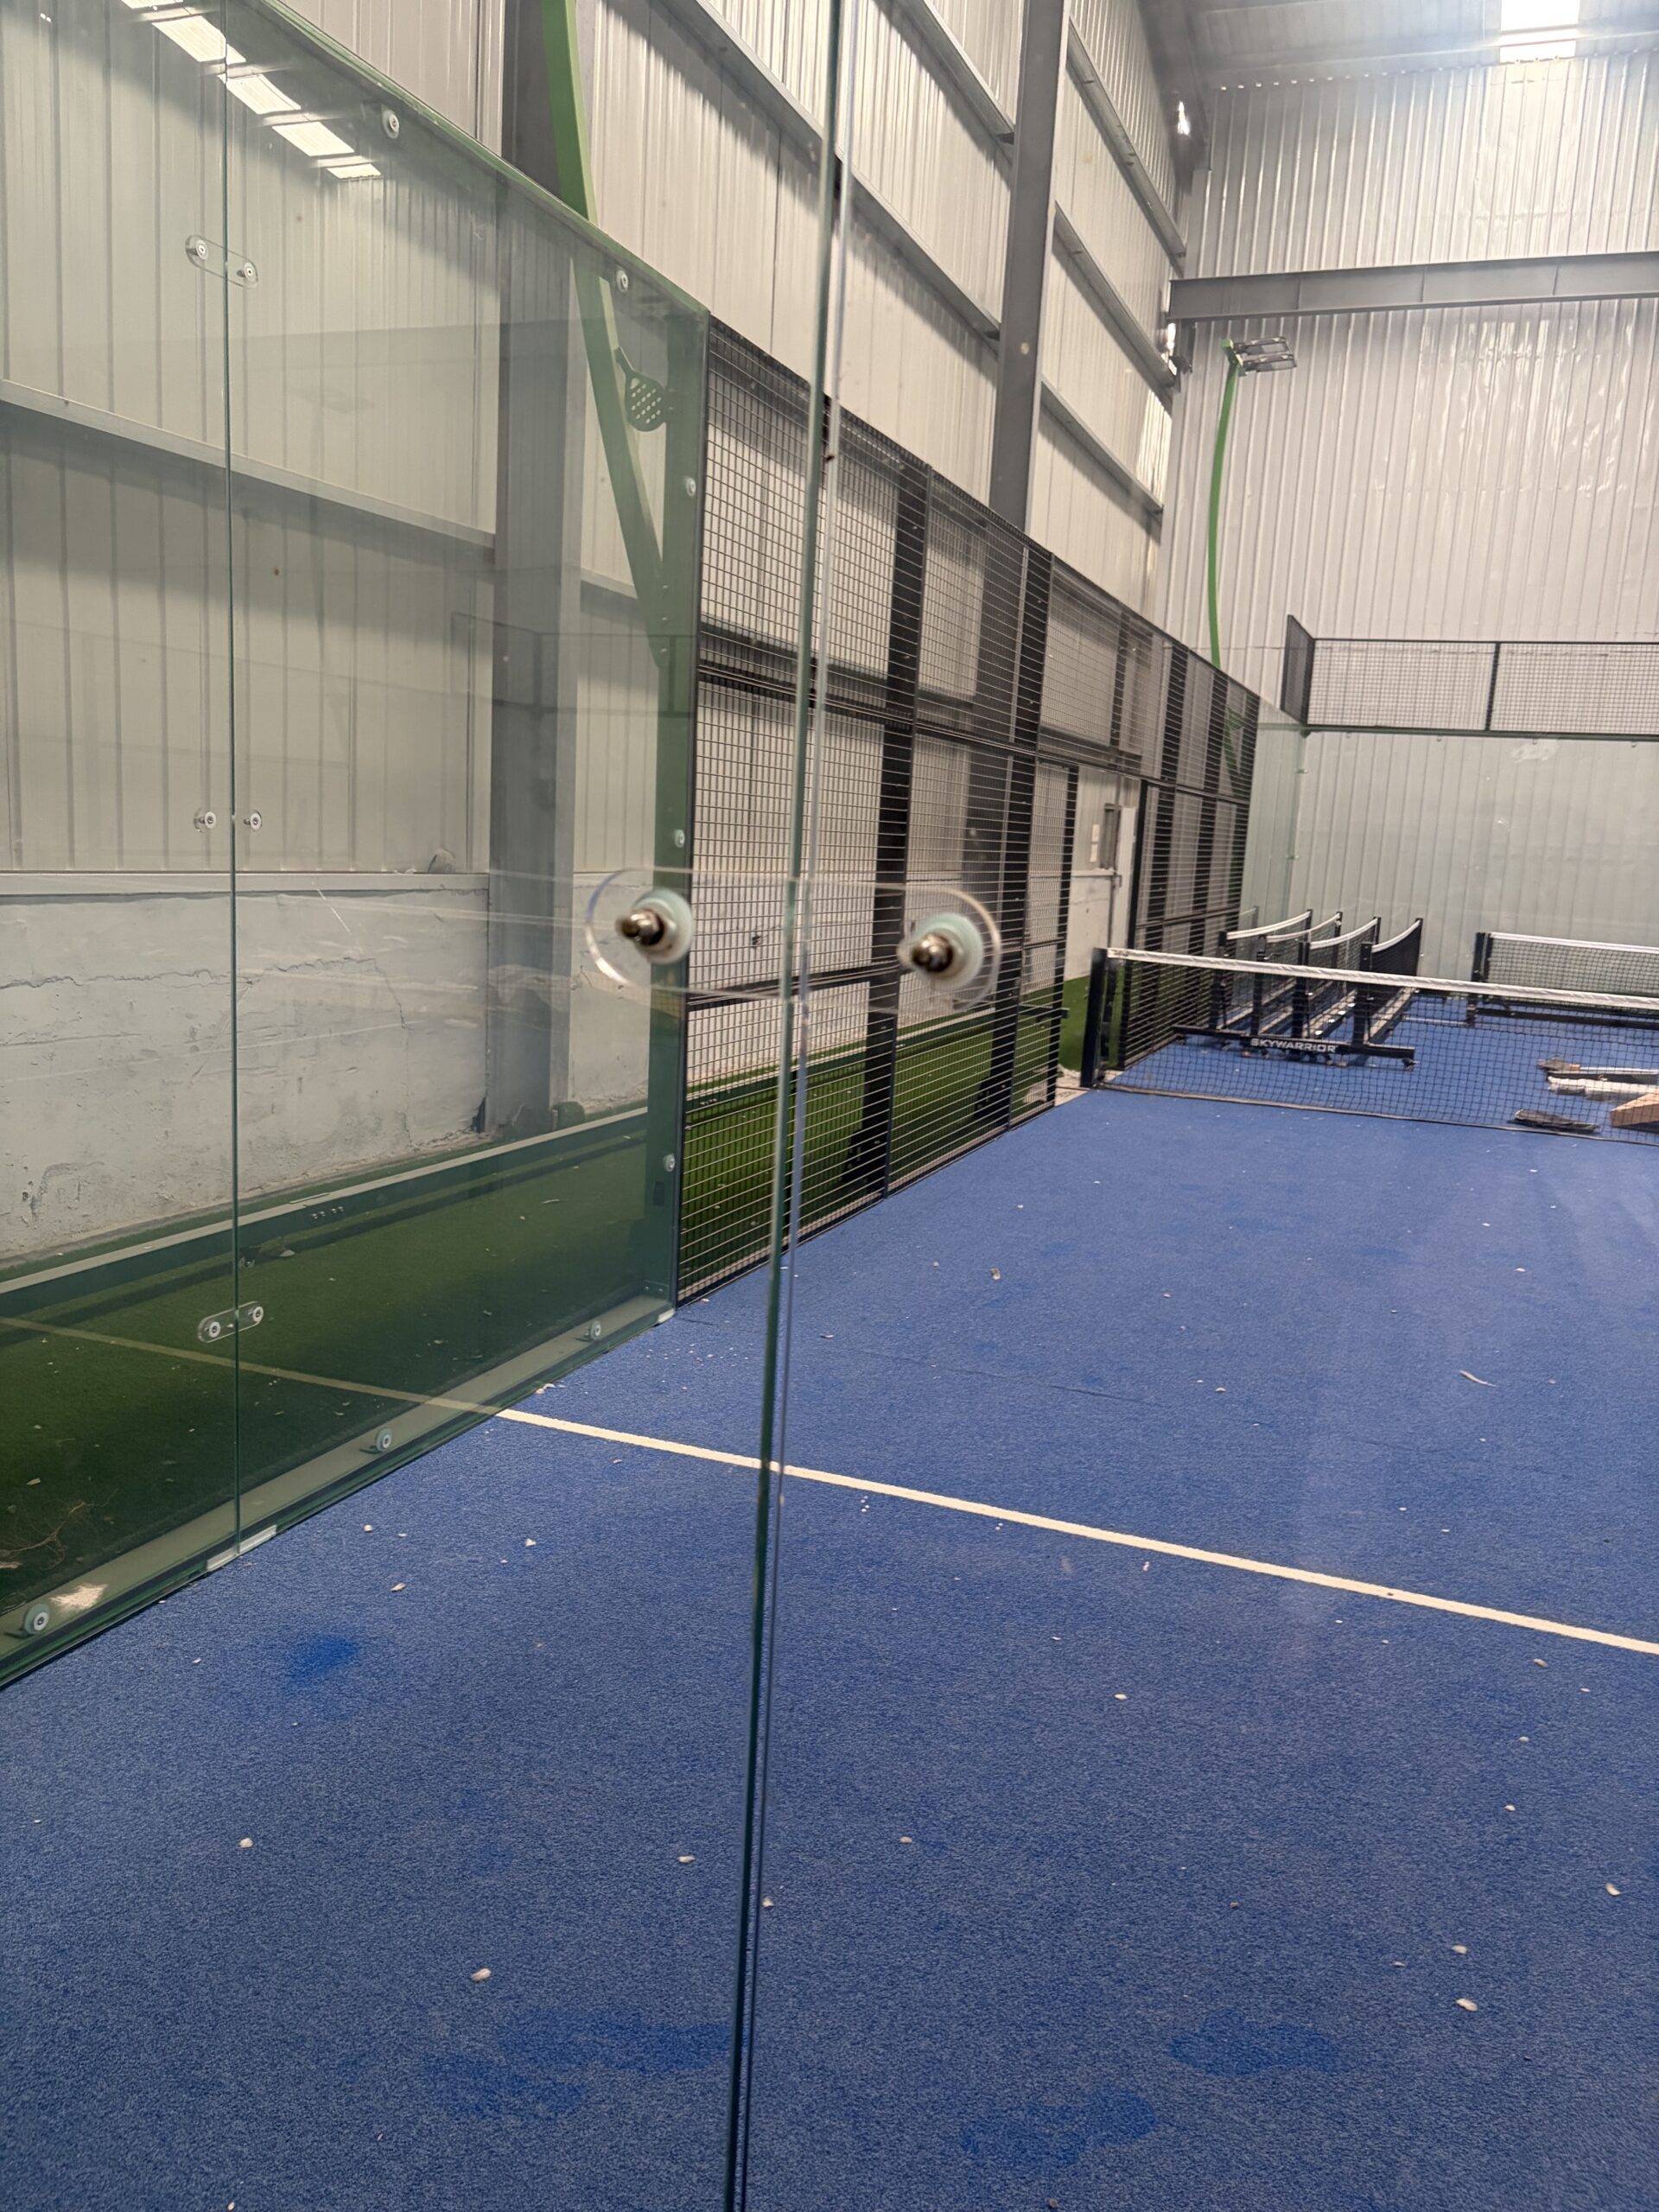
Separate glass-to-steel fixings from glass-to-glass connections. The first connects panels to their supporting structure; the second addresses adjacent panels and their designed interaction. A visible connector between two panes does not explain the entire support system.
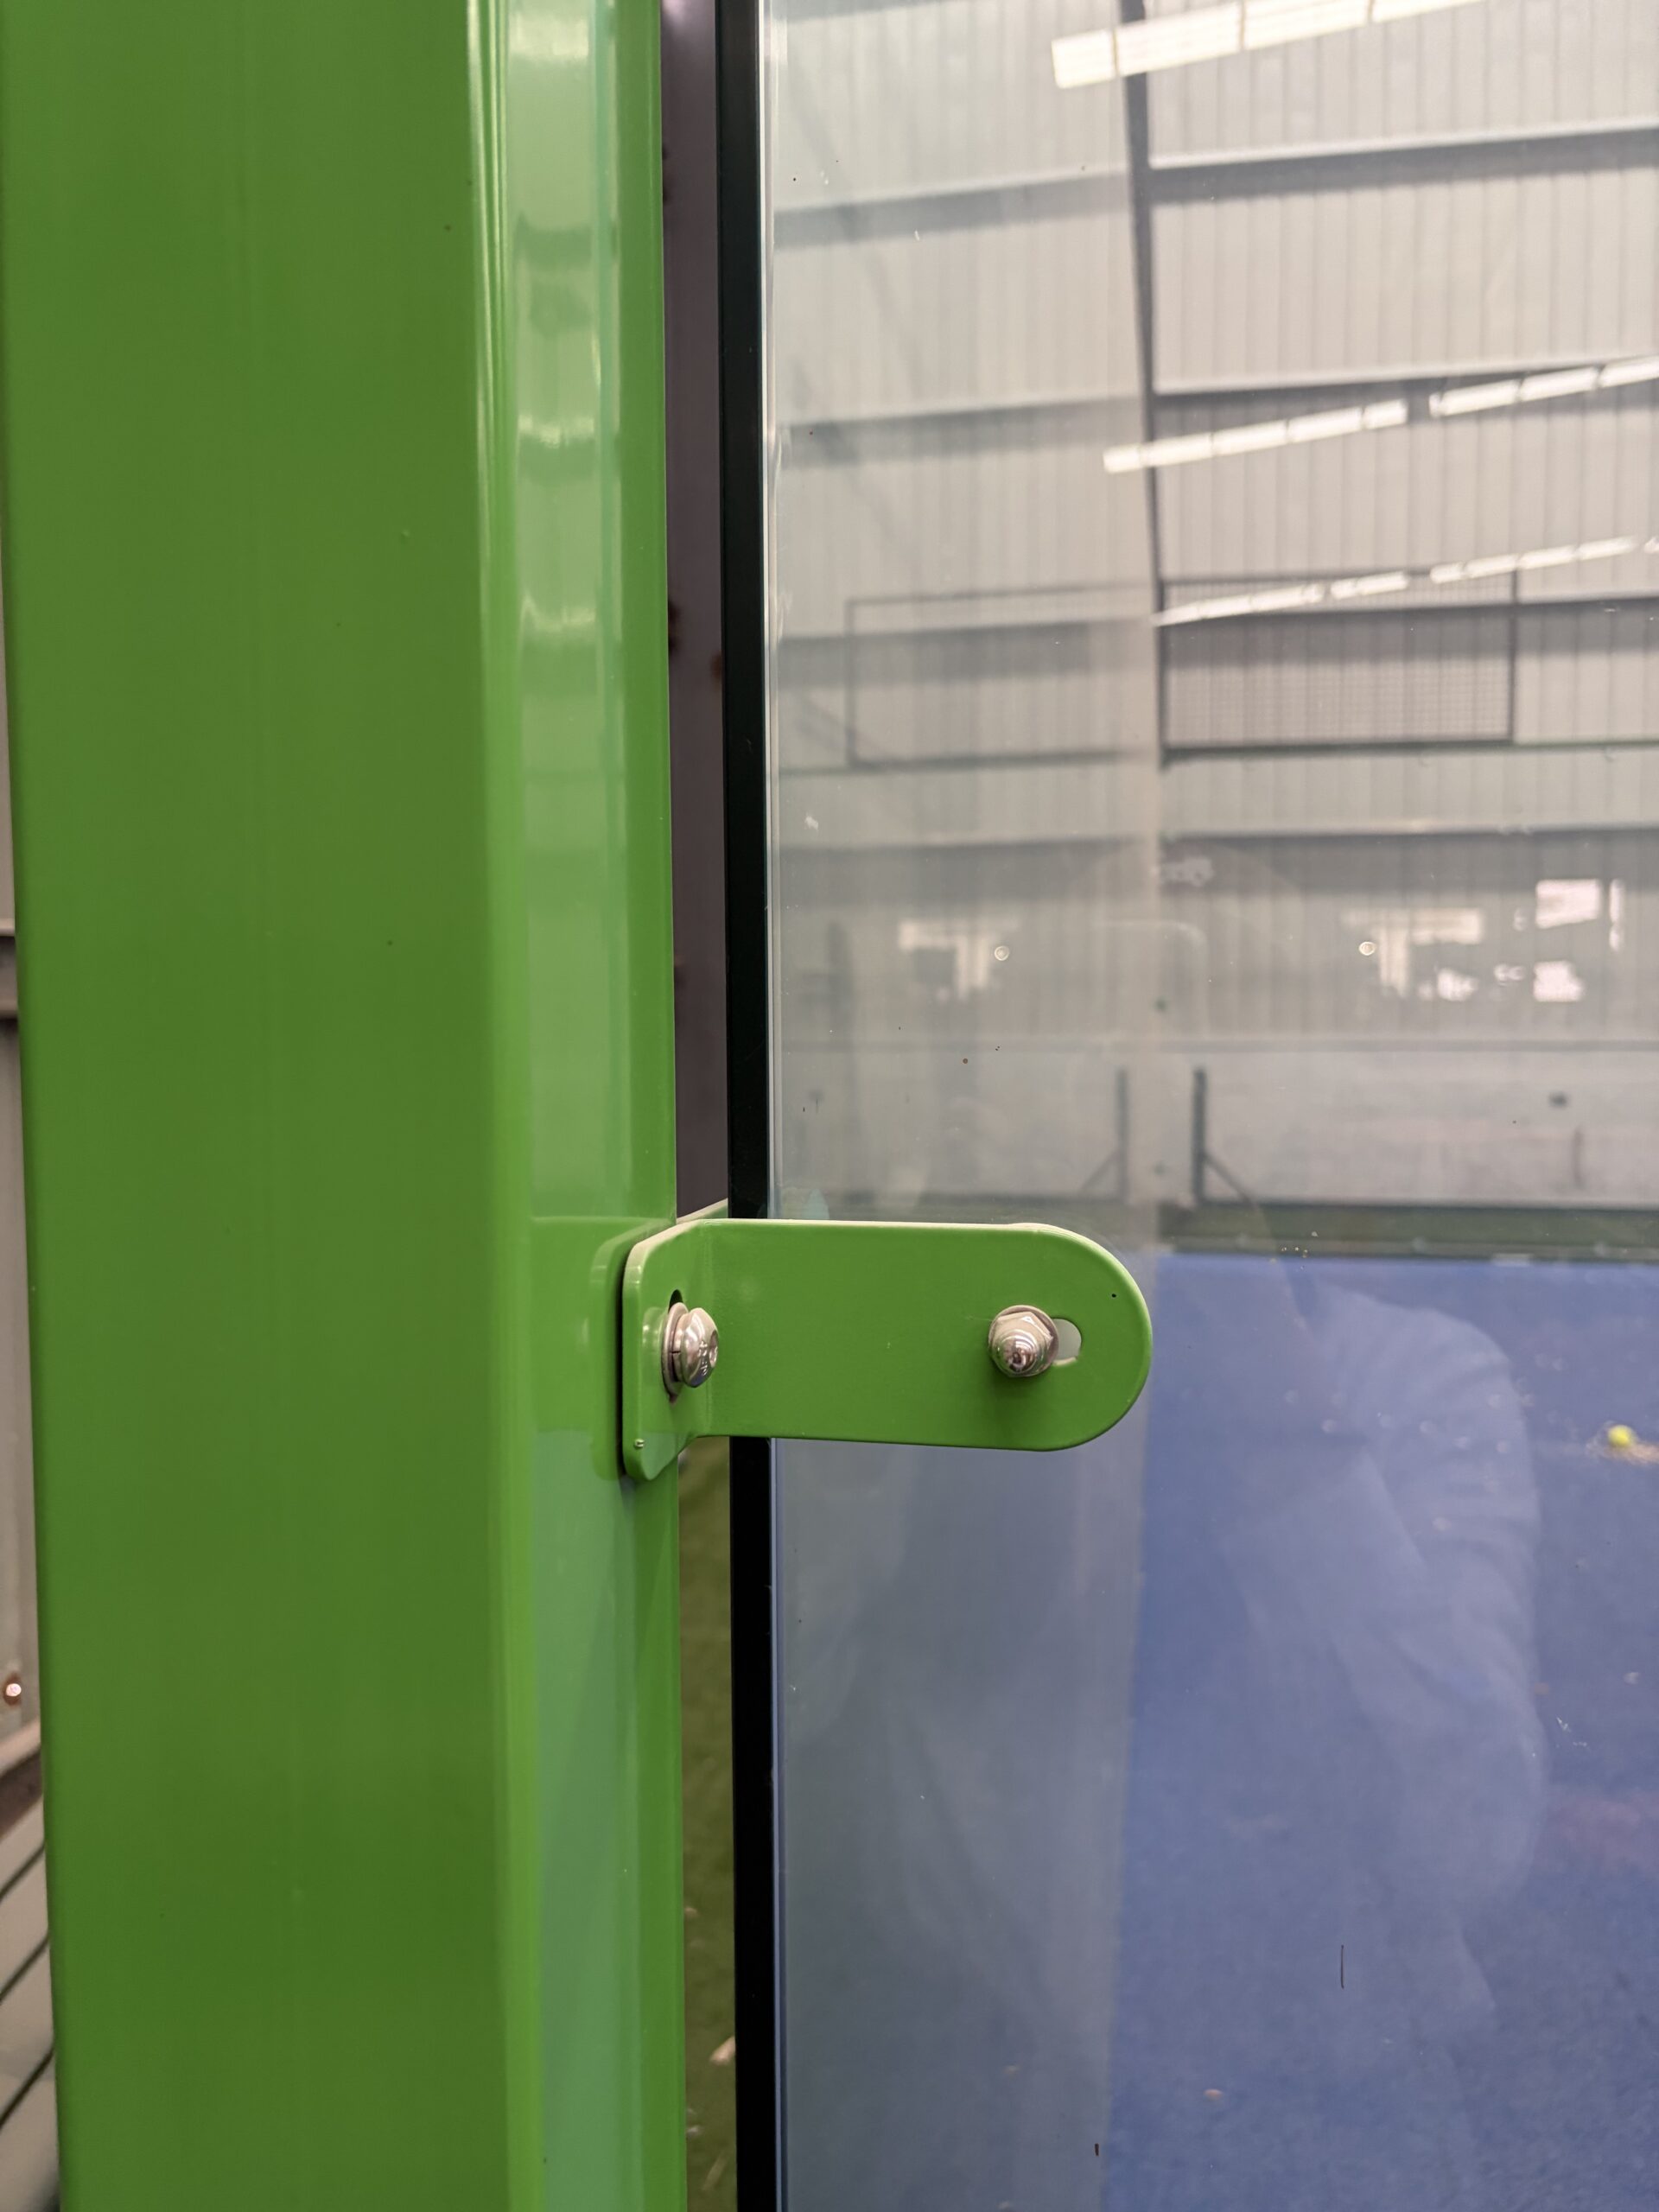
Common steel-frame details include bolts through prepared glass holes, either directly into supporting members or through brackets. The assembly also needs specified sleeves, pads, clearances, and tightening instructions. Hole alignment and frame tolerances matter because glass should not be forced into position to correct fabrication errors.
Adjacent panels may have transparent connectors, corner fittings, specified joint materials, or no visible intermediate connector. Each arrangement must be assessed with its complete support details. A clear joint cannot be assumed to contain structural adhesive.
The supplied photographs illustrate these distinctions: the transparent cross-joint piece connects neighboring panels, while the green bracket connects glass to a steel post. Photographs reveal layout; drawings establish hidden components and intended function.
Which Padel Court Structure Details Matter Most for Safety?
Padel court structure safety depends on the interaction of the frame, glazing, connections, anchors, foundation, and installation. Ball rebound is only one consideration. Player contact, accidental impact, outdoor loading, deterioration, and maintenance also deserve attention. FIP rules address wall surfaces suitable for bodily contact as well as ball rebound.
Review five connected areas:
- Bingkai: Columns, beams, bracing, and deformation limits.
- Steel joints: Welds, bolts, plates, and corner connections.
- Glass supports: Panel specification, holes, edges, isolation components, and clearances.
- Foundation interface: Base plates, anchors, concrete conditions, and project-specific reactions.
- Playing surfaces: Flush glass-to-mesh transitions and properly finished exposed details.
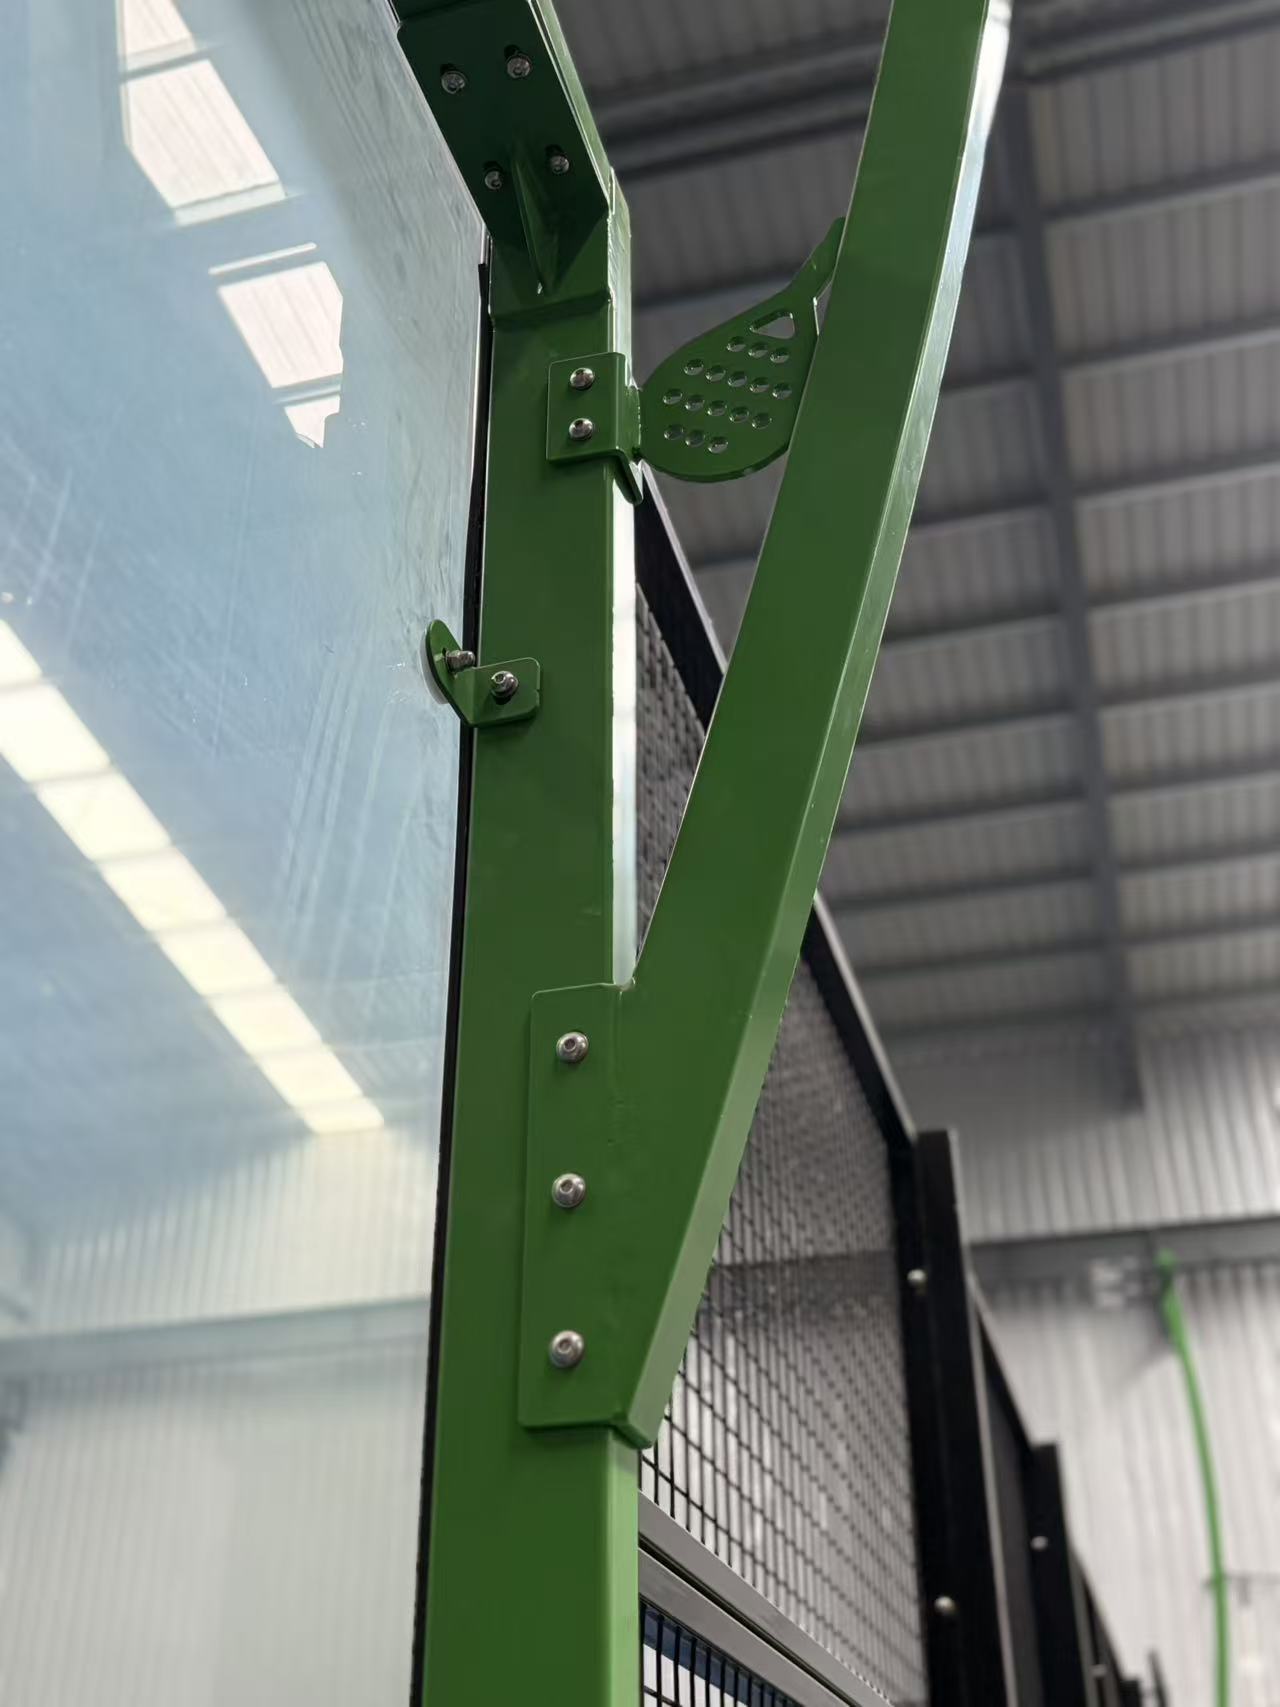

Request installation and maintenance instructions alongside technical drawings. Review padel court foundation requirements with the local contractor before approving anchors and base details. The LTA’s construction guidance also addresses inspection of glass, metalwork, and fasteners. Its UK guidance should be interpreted within the applicable project context.
How Does Location Influence Padel Court Structure Selection?
Regional examples help identify options, but the actual site determines suitability. European suppliers continue to offer both classic dan super-panoramic systems. Dubai’s One Central lists panoramic outdoor courts, while one Australian supplier distinguishes outdoor panoramic and indoor super-panoramic models.
A padel court structure should be evaluated for the actual site. These examples show available configurations, not regional market shares. For projects in any region, compare wind exposure, coastal corrosion, temperature, foundations, local engineering requirements, and replacement-part access. An indoor reference does not establish suitability for an exposed outdoor site.
How Should a Padel Court Factory Develop Your Custom Structure?
A reference photograph communicates appearance; approved padel court structure drawings define production. Give the factory your location, indoor or outdoor setting, court quantity, available site information, preferred layout, and target opening date.
Then agree the process:
- Select a reference model and identify requested changes.
- Review structural implications, foundations, and manufacturing feasibility.
- Confirm member schedules, glass details, connections, and finish.
- Agree any calculations, samples, trial assembly, or testing required.
- Approve the drawing revision, inspection plan, packing, and installation scope.
For commercial clubs, prioritize a padel court structure supported by relevant documentation and comparable applications. Innovation should have a defined benefit and verification plan. Removing posts or changing glass supports can introduce engineering, tooling, installation, and spare-part costs.
How Does Structural Design Affect Total Padel Court Cost?
Compare the installed and maintained padel court structure, not just the equipment price. Our commercial padel court cost guide explains how delivery terms change the quotation scope. Padel court construction costs include foundations, freight, unloading, assembly, engineering, and local works, depending on the agreed delivery scope.
Ask how customization affects production lead time and packing. For pemasangan lapangan padel, check crew requirements, lifting access, alignment procedures, and glass replacement methods. Compare warranty coverage, exclusions, and maintenance obligations in writing.
A proven configuration can reduce uncertainty, but return on investment still depends on occupancy, pricing, operating expenses, and downtime. Fewer visible posts do not necessarily mean less steel or a lower total cost.
What Padel Court Manufacturing Advantages and Styles Does PANO Offer?
PANO manufactures padel court systems in Hebei, China, with capabilities covering steel selection, cutting, welding, surface treatment, and powder coating. Our project support includes configuration discussions, technical drawings, packing information, remote installation guidance, and spare-parts coordination.
The practical benefit is direct coordination between the buyer’s requirements and the manufacturing specification. OEM options include colors, branding, and evaluated structural changes. Specific materials, finish, inspection records, and documentation should be agreed for the selected model. Explore PANO’s manufacturing capabilities.
Compare our main styles:
- Lapangan Padel Klasik: Review the traditional frame configuration and component schedule.
- Lapangan Padel Panorama: Compare visibility, corner-post details, and available finishes.
- Lapangan Padel Panorama Penuh: Examine open-corner visibility together with the surrounding support system.
Send PANO your project location, court quantity, site conditions, and reference design to discuss suitable configurations and a project quotation.
Email: info@panocourt.com · WhatsApp: +86 136 8123 5010 · Contact PANO
What Are the Most Useful Padel Court Structure and Design FAQs?
These answers distinguish documented PANO configurations from requirements that need confirmation in your quotation. Dimensions below are catalog examples, not specifications for every court or proof of site suitability.
Is the quoted price based on S355 steel or S235 steel?
The quotation must identify its actual steel grade and governing standard. PANO documentation includes Q235 configurations; do not assume an S235 or S355 quotation basis. Q235/Q355 labels alone do not demonstrate compliance with S235/S355 specifications. Confirm any grade change, price, and supporting documentation in writing.
Can you supply Q235 structural steel?
Yes. PANO’s documented PC-004 configuration includes Q235 steel. Confirm the exact grade designation, member sizes, finish, and documentation in your order. Availability in one configuration does not make it the specification for every model.
Can you supply Q355 steel with supporting material certificates?
Q355 can be submitted as a project requirement for review. Supply availability, exact grade, and supporting batch certificates need written confirmation before ordering. A general company brochure does not establish that a particular production batch has the required material documentation.
What are the profile dimensions of the main columns?
Dimensions vary by model. PANO’s catalog examples include 80 × 80 mm PC-004 corner posts and 100 × 100 mm PC-001 corner posts. Confirm which members your supplier calls “main columns” and check their positions on the assembly drawing.
What is the wall thickness of the main columns?
Documented PANO configurations include 2.5 mm and 3 mm nominal column walls. The PC-001 example specifies 3 mm corner posts. Your quotation should identify the selected profile, nominal thickness, and applicable tolerance rather than stating only “heavy-duty steel.”
What are the dimensions and wall thicknesses of the secondary steel members?
The PC-001 catalog example lists 50 × 100 × 3 mm side posts and upper/lower beams, plus 30 × 50 × 2 mm mesh-frame tubes. Other models differ. Request a component schedule instead of applying one thickness to the entire court.
Can you supply main structural profiles with a wall thickness of at least three millimeters?
PANO has configurations with nominal 3 mm main profiles. If “at least 3 mm” means minimum measured steel thickness, specify that separately. Nominal thickness and a guaranteed minimum are different procurement requirements; tolerances must be agreed.
What is the total steel weight per court?
There is no single weight across all models. Request the net steel weight for the confirmed bill of materials, with mesh and hardware inclusion stated. Glass, turf, packaging, and shipping gross weight should be identified separately. Weight alone does not establish safety.
Can you provide a steel mill certificate from a recent production batch?
Request an available recent certificate for the relevant grade and profile, then agree traceability for the supplied order. A sample from another product or an older test report does not verify your batch. Certificate availability and delivery timing require confirmation.
Can you provide a complete schedule of the structural members?
PANO’s model documentation includes component schedules. Agree a project-specific schedule listing member identifiers, sections, thicknesses, lengths, quantities, materials, and finishes. It should match the approved drawings and make any substitutions visible before production.
Is the structure bolted together or welded on site?
PANO’s documented configurations combine factory-fabricated steel components with connecting bolts. Confirm the selected model’s assembly method and whether any site welding is specified. Unplanned cutting or welding can affect fit, corrosion protection, and the agreed design.
Do you trial-assemble the court after galvanizing and before packing?
This must be agreed in the inspection plan; it should not be assumed for every order. Specify the assembly stage, whether the full court or selected modules are checked, acceptance criteria, and photographs or records required before packing.
What welding specifications do you follow?
The applicable welding procedure and inspection requirements need confirmation for the selected structure. Request the specified process, joint details, weld sizes, acceptance criteria, and relevant procedure documents. “Robotic welding” describes equipment; it does not define the complete welding specification.
Can you provide your welding qualifications and certificates?
Request the applicable procedure and personnel qualification documents for review before placing the order. Availability, scope, and validity must be confirmed. A material report or general conformity attestation does not, by itself, establish welding qualifications.
Can you provide detailed structural connection drawings?
PANO supports model-specific technical drawings. Agree a drawing package covering beam splices, corners, brackets, glass fixings, base plates, and anchor interfaces. Identify revisions and confirm which project-specific structural calculations and local engineering approvals remain necessary.